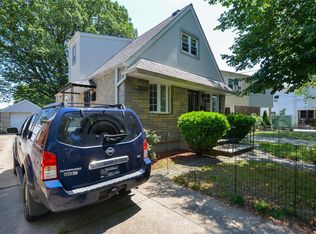
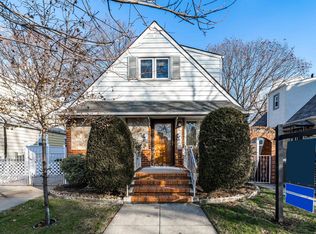
Space, style & modern luxury come together at 64-47-138th Street! A newly constructed 100% Brick two family nestled on a beatiful picturesque block of Kew Gardens Hills. Sitting on a 40x100 lot featuring a wide private driveway, garage, and tons of yard space to enjoy outdoor family & friends gatherings. This turn key, move in ready two family is the perfect opportunity for buyers looking for space, plus income generating rental property to assist with mortgage payments. This meticulously constructed two family will captivate you the moment you arrive with its warm & welcoming energy. Configured as 3 bedroom 2 bath rental unit which has the ability to generate $5,000/month to assist with mortgage payments. The owners unit is also configured as 3 bedroom 2 bath and can easily be used as a 3 bedroom 3 bath garden-basement duplex to create additional living/recreational space. Both units enjoy expansive sun drenched open concept living/dining areas which provide great space for entertaining. Beautiful chefs granite kitchens equipped with floor to ceiling custom cabinetry, adorned with a full fleet of stainless steel appliances & equipped with island for bar stool seating. Spacious bedrooms equipped with ample closet space. The primary bedroom is equipped with a private en suite with spa-like finishes. Down the hall an additional fully tiled bathroom awaits you, which boast state of the art wall & floor tiles. Construction includes brand new select wide oak wood flooring, recessed lighting, electrical, heating, plumbing and central HVAC systems throughout. The high ceiling full finished basement has both interior and exterior access and can easily be used as a garden-basement duplex, media den, home office, storage space, or additional recreational space. 64-47 138th Street is conveniently located with close proximity to major transportation which makes commuting a breeze. Just off Horace Hording Expressway, Long Island Expressway, Main Street, College Point Blvd. Wide array of restaurants, cafes, parks, schools, and many other vibrant neighborhood amenities., Additional information: Appearance:Mint
Sold for $1,650,000
Zillow last checked:
Listing updated:
Bought with:
Non Member-MLS
Buyer Representation Office
Source: OneKey® MLS as distributed by MLS GRID,MLS#: L3579977
Price history
| Date | Event | Price |
|---|---|---|
| 9/29/2025 | Sold | $1,650,000-8.1%$693/sqft |
Source:  OneKey® MLS as distributed by MLS GRID #L3579977 Report a problem OneKey® MLS as distributed by MLS GRID #L3579977 Report a problem | ||
| 5/1/2025 | Pending sale | $1,795,000$754/sqft |
Source: OneKey® MLS as distributed by MLS GRID #L3579977 Report a problem | ||
| 2/17/2025 | Price change | $1,795,000-5%$754/sqft |
Source: OneKey® MLS as distributed by MLS GRID #L3579977 Report a problem | ||
| 11/27/2024 | Price change | $1,888,888-4%$794/sqft |
Source: OneKey® MLS as distributed by MLS GRID #L3579977 Report a problem | ||
| 9/9/2024 | Listed for sale | $1,968,000+138.5%$827/sqft |
Source: StreetEasy #1733694 Report a problem | ||
| 1/31/2024 | Sold | $825,000-6.1%$347/sqft |
Source: StreetEasy #S1636962 Report a problem | ||
| 11/6/2023 | Pending sale | $878,888$369/sqft |
Source: OneKey® MLS as distributed by MLS GRID #3489412 Report a problem | ||
| 7/6/2023 | Listed for sale | $878,888-7.4%$369/sqft |
Source: OneKey® MLS as distributed by MLS GRID #3489412 Report a problem | ||
| 6/1/2023 | Listing removed | -- |
Source:  Douglas Elliman Report a problem Douglas Elliman Report a problem | ||
| 4/26/2023 | Price change | $949,000-2.6%$399/sqft |
Source: OneKey® MLS as distributed by MLS GRID #3443738 Report a problem | ||
| 4/5/2023 | Price change | $973,888-2.5%$409/sqft |
Source: OneKey® MLS as distributed by MLS GRID #3443738 Report a problem | ||
| 12/28/2022 | Price change | $999,000-4.9%$420/sqft |
Source: OneKey® MLS as distributed by MLS GRID #3443738 Report a problem | ||
| 11/16/2022 | Listed for sale | $1,050,000$441/sqft |
Source: OneKey® MLS as distributed by MLS GRID #3443738 Report a problem | ||