Skip main navigation
Sold for $860,000
  • $860,000

    64-66 Battey St, Providence, RI 02903

    4beds
    2,550sqft
    Multi Family
    Built in 2012
    -- sqft lot
    $865,700 Zestimate®
    $337/sqft
    $2,815 Estimated rent

    Home value

    $865,700

    $770,000 - $978,000

    $2,815/mo

    Zestimate® history
    Loading
    Loading...

    Owner options

    List your home for rent

    $2,815/mo

    Rent Zestimate®

    Find your next renter with Zillow Rental Manager. Plus, with online applications, you can quickly screen prospective tenants – for free.

    Learn more

    $2,815/mo

    Rent Zestimate®

    Refinance and save

    $4,431/mo

    Est. payment

    Refinancing to a lower rate could help reduce your monthly payments and save thousands over the life of the loan.

    See today's rates

    $4,431/mo

    Est. payment

    Explore your selling options

    Work with a Zillow partner agent

    Leverage their expertise and Zillow's premium Showcase listings to get your home seen by more buyers.

    Get started

    List with your own agent

    Get your home in front of millions of buyers by listing it on Zillow.

    Learn how to do it

    Sell it yourself

    Take full control of how buyers see your home on Zillow by listing For Sale by Owner (FSBO).

    List your home

    What's special

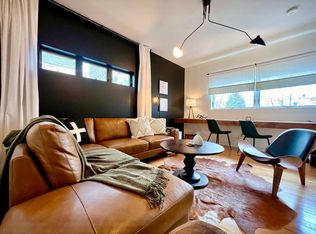
    Scandinavian-inspired design sensibilityDedicated off-street parkingHardwood flooringOn-demand hot waterClean architectural linesPrivate entrancesAbundance of natural light
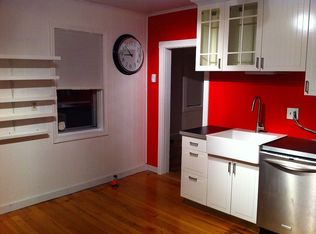
    Welcome to Battey Street: RI Monthly Design Award recipient, featuring architect-designed twin townhouses with a sleek, modern aesthetic. Located near Luongo Square in Providence’s sought-after West End, this distinctive side-by-side duplex offers a refined urban living experience. Built in 2012 with a focus on efficiency, thoughtful design, and long-term performance, each residence spans two levels, 2 bed, 1.5 bath, private entrances, a full basement (600 sq ft each) utilized for office, fitness, storage, with potential for future expansion. The interiors are defined by clean architectural lines, a Scandinavian-inspired design sensibility with an abundance of natural light. Features include hardwood flooring, ample closets, and custom built-ins that add both charm and functionality. The kitchens showcasing sleek cabinetry, stone countertops, and energy-efficient stainless steel appliances. Mechanicals are designed with efficiency in mind, high-performance heating systems and on-demand hot water. Separately metered utilities. Dedicated off-street parking and private outdoor space for entertaining. Positioned in a high-demand rental location, it is well-suited for rental income, multi-generational living, Airbnb, or possible condo conversion. Conveniently located just minutes from Federal Hill, the West Side/Armory District, Downtown Providence, with easy access to renowned dining, cafés, specialty markets, parks & major highways. Taxes do not reflect the owner-occupied rate.

    Zillow last checked:

    Listing updated:

    Listed by:

    Shamila Ahmed 401-339-7269,

    Shamila Ahmed, LLC

    Bought with:

    Kira Greene, RES.0040037

    Compass

    Source: StateWide MLS RI,MLS#: 1406762MLS Logo

    Facts & features

    Interior

    Bedrooms & bathrooms
    • Bedrooms: 4
    • Bathrooms: 4
    • Full bathrooms: 2
    • 1/2 bathrooms: 2
    Bathroom
    • Features: Bath w Tub & Shower
    Heating
    • Natural Gas, Central Air
    Cooling
    • Central Air
    Appliances
    • Included: Gas Water Heater, Dishwasher, Dryer, Oven/Range, Refrigerator, Washer
    • Laundry: In Unit
    Features
    • Wall (Dry Wall), Wall (Plaster), Stairs, Insulation (Ceiling), Insulation (Floors), Insulation (Walls)
    • Flooring: Ceramic Tile, Hardwood, Other
    • Windows: Insulated Windows
    • Basement: Full,Interior Entry,Unfinished,Laundry,Media Room,Office,Playroom,Storage Space,Utility,Workout Room
    • Has fireplace: No
    • Fireplace features: None
    Interior area
    • Total structure area: 2,550
    • Total interior livable area: 2,550 sqft

    Property

    Parking
    • Parking features: No Garage
    Features
    • Stories: 2
    Lot
    • Size: 2,613 sqft
    Details
    • Special conditions: Conventional/Market Value

    Construction

    Type & style
    • Home type: MultiFamily
    • Property subtype: Multi Family
    • Attached to another structure: Yes
    Materials
    • Dry Wall, Plaster, Other Siding
    • Foundation: Concrete Perimeter
    Condition
    • New construction: No
    • Year built: 2012

    Utilities & green energy

    • Electric: 200+ Amp Service
    • Sewer: Public Sewer
    • Water: Public
    • Utilities for property: Sewer Connected, Water Connected

    Community & neighborhood

    Community
    • Community features: Near Public Transport, Commuter Bus, Highway Access, Hospital, Interstate, Public School, Recreational Facilities, Restaurants, Schools, Near Shopping, Near Swimming
    Location
    • Region: Providence
    • Subdivision: Westend/Broadway/Federalhill/Luongo

    HOA & financial

    Other financial information
    • Total actual rent: 6800

    Price history

    DateEventPrice
    4/24/2026Sold$860,000+4.2%$337/sqft
    Source: StateWide MLS RI #1406762 Report a problem
    3/25/2026Pending sale$825,000$324/sqft
    Source: StateWide MLS RI #1406762 Report a problem
    3/19/2026Listed for sale$825,000$324/sqft
    Source: StateWide MLS RI #1406762 Report a problem

    Public tax history

    Tax history is unavailable.

    Neighborhood: Federal Hill

    Nearby schools

    GreatSchools rating
    Get a cash offer in 3 minutes
    Find out how much your home could sell for in as little as 3 minutes with a no-obligation cash offer.
    Estimated market value
    $865,700
    Get a cash offer in 3 minutes
    Find out how much your home could sell for in as little as 3 minutes with a no-obligation cash offer.
    Estimated market value
    $865,700