Exceptional 4-Unit Investment Opportunity in Hartford! Welcome to 64-66 Enfield Street, an extensively renovated 4-family property featuring 12 bedrooms, 4 full bathrooms, and approximately 4,706 sq. ft. Offered at $699,900, this property is ideal for investors or owner-occupants seeking rental income to offset housing expenses. Major 2023 renovations include a new roof, windows, rear siding, updated kitchens with granite countertops and stainless-steel appliances, luxury vinyl flooring, and beautifully renovated bathrooms. Extensive upgrades include new electrical wiring, fixtures, panels, plumbing with PEX waterlines and PVC drains, 4 new gas boilers, and 5 new hot water tanks, including a dedicated tank for the laundry connected to the owner's meter. Additional improvements include insulation, drywall, fire blocking, new gutters (2023), and a new driveway (2024). The basement features 2 coin-operated washers and 2 dryers, providing additional income potential. A standout investment benefit is the reported 10-year tax assessment blight deferral, offering potential property tax savings (7-8 yrs remaining). With substantial capital improvements completed and multiple income opportunities, this property is a must-see! Schedule your private showing today!
For sale
$699,900
64-66 Enfield Street, Hartford, CT 06112
12beds
4,706sqft
Multi Family
Built in 1921
-- sqft lot
$-- Zestimate®
$149/sqft
$-- HOA
What's special
Rear sidingNew drivewayBeautifully renovated bathroomsLuxury vinyl flooringStainless-steel appliancesNew roofNew gutters
- 5 days
- 159
- 13
Zillow last checked:
Listing updated:
Listed by:
Carlos Hudson (860)833-2122,
Hudson Home Services LLC 860-833-2122,
Norm Peters 860-977-5411,
Hudson Home Services LLC
Source: Smart MLS,MLS#: 24219786
Facts & features
Interior
Bedrooms & bathrooms
- Bedrooms: 12
- Bathrooms: 4
- Full bathrooms: 4
Heating
- Hot Water, Natural Gas
Cooling
- None
Appliances
- Included: Gas Water Heater, Water Heater
- Laundry: In Basement, Coin Op Laundry
Features
- Basement: Full,Unfinished,Shared Basement,Storage Space,Dirt Floor,Concrete
- Attic: Crawl Space,Access Via Hatch
- Has fireplace: No
Interior area
- Total structure area: 4,706
- Total interior livable area: 4,706 sqft
- Finished area above ground: 4,706
Property
Parking
- Total spaces: 4
- Parking features: Paved
Lot
- Size: 6,969 Square Feet
- Features: Level
Details
- Parcel number: 608703
- Zoning: NX-2
Construction
Type & style
- Home type: MultiFamily
- Architectural style: 4updown - Unit(s) per Floor
- Property subtype: Multi Family
- Attached to another structure: Yes
Materials
- Vinyl Siding
- Foundation: Concrete Perimeter
- Roof: Shingle
Condition
- New construction: No
- Year built: 1921
Utilities & green energy
- Sewer: Public Sewer
- Water: Public
Community & HOA
Community
- Subdivision: Northeast
HOA
- Has HOA: No
Location
- Region: Hartford
Financial & listing details
- Price per square foot: $149/sqft
- Tax assessed value: $43,190
- Annual tax amount: $2,978
- Date on market: 11/6/2026
Estimated market value
Not available
Estimated sales range
Not available
Not available
Price history
| Date | Event | Price |
|---|---|---|
| 11/6/2026 | Listed for sale | $699,900$149/sqft |
Source:  Smart MLS #24219786 Report a problem | ||
Public tax history
Tax history is unavailable.
Monthly payment
Est. payment
Payment breakdown
Explore the cost of this home by adjusting the details. Changes won't be saved.Climate risks
Neighborhood: Clay-Arsenal


Similar homes
- $590,00012 bd3 ba4.9k sqft277-279 Garden Street, Hartford, CT 06112For Sale
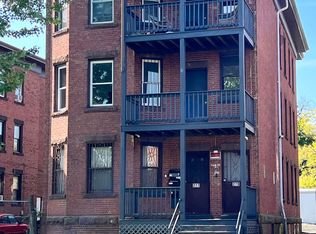
 MLS ID #24212894, Premchand D. Budhram, Vision Real Estate. Smart MLS
- $490,0009 bd3 ba4.1k sqft57-59 Edgewood Street, Hartford, CT 06112For Sale
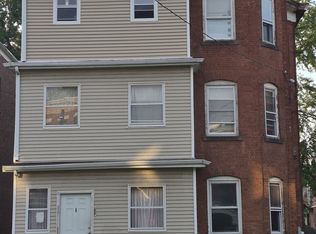 MLS ID #24219678, Natalie J. Mullings, Douglas & Tinker Realty. Smart MLS
- $749,99911 bd7 ba5.8k sqft539 Zion Street, Hartford, CT 06106For Sale
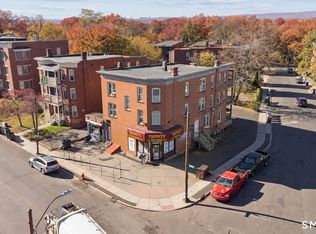 MLS ID #24219584, Thuyan Tran, Oxford Realty. Smart MLS
- $550,0009 bd3 ba4k sqft26-28 Eastford Street, Hartford, CT 06120For Sale
 MLS ID #24214437, Dueane Warren, AVMER II LLC. Smart MLS
- $474,9009 bd3 ba3.8k sqft140 Enfield Street, Hartford, CT 06112For SaleMLS ID #24203186, Liranzo Sanchez, Maple Vale Realty LLC. Smart MLS
- $474,9009 bd3 ba3.7k sqft63 Seyms Street, Hartford, CT 06120For SaleMLS ID #24201831, Peter F. Caruso, Better Homes and Gardens Real Estate Executive Real Estate. Smart MLS
- $799,00010 bd7 ba5.4k sqft24 Park Terrace, Hartford, CT 06106For SaleMLS ID #24209079, Guillermo A. Araujo, Five Stars Realty. Smart MLS
- $449,99912 bd6 ba6.4k sqft114-116 Mather Street, Hartford, CT 06120For SaleMLS ID #24168146, Steven T. Koleno, Beycome of Connecticut. Smart MLS
- $549,5009 bd3 ba4.1k sqft78-80 Sisson Avenue, Hartford, CT 06106For SaleMLS ID #24205637, Ava Mercurius-Warren, AVMER II LLC. Smart MLS
- $650,0009 bd6 ba3.5k sqft12-14 Belden Street, Hartford, CT 06120For SaleMLS ID #24213656, Daniel Alvarado, Better Homes and Gardens Real Estate Executive Real Estate. Smart MLS
- $399,9009 bd3 ba3.5k sqft165 Martin Street, Hartford, CT 06120For SaleMLS ID #24215438, Lynn LaForme, Regency Real Estate, LLC. Smart MLS
- $849,0009 bd8 ba4.5k sqft47-49 Putnam Street, Hartford, CT 06106For SaleMLS ID #24210193, Shay Hugo Vaezzadeh, Oxford Realty. Smart MLS
- $499,9009 bd3 ba2.9k sqft61-63 Elliott Street, Hartford, CT 06114For SaleMLS ID #24203995, Ajani Graham, I'Lann Realty, LLC. Smart MLS
- $799,90011 bd4 ba4.1k sqft19 Prince Street, Bristol, CT 06010For SaleMLS ID #24218818, Inbal Rozen, Berkshire Hathaway NE Prop.. Smart MLS
- $449,0009 bd3 ba3.3k sqft172 Bond Street, Hartford, CT 06114For SaleMLS ID #24214693, Connor T. Wenchell, VC Property Group, LLC. Smart MLS
- $450,0009 bd3 ba2.5k sqft142 Gracey Avenue, Meriden, CT 06451For SaleMLS ID #24216655, Angel Torres, Century 21 Scala Group. Smart MLS
- $399,90010 bd5 ba5.4k sqft132 High Street, Vernon, CT 06066For SaleMLS ID #24216456, Anthony La Penna, Exceptional Real Estate LLC. Smart MLS
