Skip main navigation
Active under contract
  • Price cut: $20K (6/18)
    $439,900

    64-66 W Cutts Street, Biddeford, ME 04005

    6beds
    2,016sqft
    : 
    Loading
    Get pre-qualified
    Multi Family
    Built in 1900
    -- sqft lot
    $432,800 Zestimate®
    $218/sqft
    $-- HOA

    What's special

    Each spacious unit
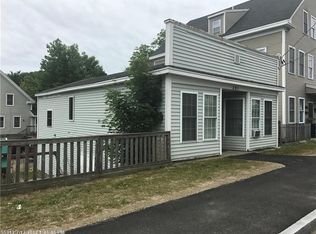
    Live Like Two Single Families--An Incredible Investment & Owner-Occupy Opportunity! Forget your typical multi-family layouts where you're listening to footsteps overhead. This stunning, rare side-by-side townhouse-style duplex lives exactly like two independent single-family homes! Each spacious unit boasts its own completely private, separate access point, offering the ultimate setup for an owner-occupant looking to have their tenant pay the mortgage, or an investor seeking a high-demand, low-turnover property. The Ultimate Car Enthusiast or Hobbyist Bonus: The 3-Car GarageProperties this close to downtown rarely come with significant garage space, but this one features a huge 3-car detached garage. It is the perfect canvas for you or your tenants to add value, improve, and utilize as a workshop, hobby space, vehicle storage, or even a premier storage rental for extra passive income. Location, Location, Location: Walk to America's Next Great Food City!Leave your car keys at home. This property is situated within easy walking distance to everything that has put downtown Biddeford on the national map. Recently recognized by Food & Wine as one of ''America's Next Great Food Cities,'' the vibrant downtown area is bursting with energy, culture, and world-class dining.
    47 days
    |
    716
    |
    31
    |

    Zillow last checked:

    Listing updated:

    Listed by:

    Keller Williams Realty

    Source: Maine Listings,MLS#: 1662850MLS Logo

      Facts & features

      Interior

      Bedrooms & bathrooms
      • Bedrooms: 6
      • Bathrooms: 2
      • Full bathrooms: 2
      Heating
      • Direct Vent Heater
      Cooling
      • None
      Features
      • 1st Floor Bedroom, Storage
      • Flooring: Carpet, Laminate, Vinyl, Engineered Hardwood
      • Doors: Storm Door(s)
      • Windows: Double Pane Windows
      • Basement: Interior Entry,Full,Unfinished
      • Has fireplace: No
      Interior area
      • Total structure area: 2,016
      • Total interior livable area: 2,016 sqft
      • Finished area above ground: 2,016
      • Finished area below ground: 0

      Property

      Parking
      • Total spaces: 3
      • Parking features: Common, Paved, 1 - 4 Spaces, Off Street, Detached
      • Garage spaces: 3
      Features
      • Stories: 2
      Lot
      • Size: 6,098 Square Feet
      • Features: Interior Lot, City Lot, Near Shopping, Near Turnpike/Interstate, Near Town, Neighborhood, Near Railroad, Level, Right of Way
      Details
      • Additional structures: Outbuilding
      • Parcel number: BIDDM37L57
      • Zoning: R2

      Construction

      Type & style
      • Home type: MultiFamily
      • Architectural style: Other
      • Property subtype: Multi Family
      Materials
      • Wood Frame, Vinyl Siding
      • Foundation: Stone, Poured Concrete
      • Roof: Shingle
      Condition
      • Year built: 1900

      Utilities & green energy

      • Electric: Circuit Breakers, No Electric
      • Sewer: Public Sewer
      • Water: Public

      Community & HOA

      Location
      • Region: Biddeford

      Financial & listing details

      • Price per square foot: $218/sqft
      • Tax assessed value: $284,700
      • Annual tax amount: $4,298
      • Date on market: 5/19/2026
      • Road surface type: Paved

        Estimated market value

        $432,800

        $411,000 - $454,000

        $2,034/mo

        Price history

        DateEventPrice
        6/25/2026Contingent$439,900$218/sqft
        Source: Maine Listings #1662850 Report a problem
        6/18/2026Price change$439,900-4.3%$218/sqft
        Source: Maine Listings #1662850 Report a problem
        5/19/2026Listed for sale$459,900+198.6%$228/sqft
        Source: Maine Listings #1662850 Report a problem
        3/17/2017Sold$154,000$76/sqft
        Source: Agent Provided Report a problem

        Public tax history

        YearProperty taxesTax assessment
        2024$4,048 +9.3%$284,700 +0.8%
        2023$3,705 +27.9%$282,400 +60%
        2022$2,896 +5.1%$176,500 +16.8%
        2021$2,755 +7.1%$151,100 +17.8%
        2020$2,572 +0.4%$128,300
        2019$2,563 +1.4%$128,300
        2018$2,528 +0.9%$128,300 +2.8%
        2017$2,505 +1%$124,800
        2016$2,479 +2%$124,800
        2015$2,430 $124,800
        2014$2,430 -11.3%$124,800 -20.1%
        2013$2,738 +20.7%$156,200 +1.2%
        2010$2,268 +60.6%$154,300 +108.2%
        2006$1,412 $74,100

        Find assessor info on the county website

        Monthly payment

        Est. payment

        Payment breakdown

        Explore the cost of this home by adjusting the details. Changes won't be saved.
        All calculations are estimates and provided by Zillow, Inc. for informational purposes only. Actual amounts may vary.
        HOA fees may include property taxes on listings classified as Co-Ops. Contact the listing agent and/or owner for fee details.
        Mortgage interest rates are dependent on a number of factors, including credit score, down payment, and repayment length. Interest rate data provided by Zillow Group Marketplace, Inc. as of 1/1/1970 from various mortgage lenders with which we have lead or other similar arrangements; the Estimated Payment is an average of those rates.
        See how much you could borrow to make a competitive offer.

        Climate risks

        Neighborhood: 04005

        Getting around

        78 / 100
        Very Walkable
        64 / 100
        Bikeable

        Nearby schools

        GreatSchools rating

        A local agent can set up tours, give advice and negotiate with sellers.

        Browse local experts

        Similar homes

        Skip to the end of the carouselSkip to the beginning of the carousel