Skip main navigation
Pending
  • $589,000

    64-66 Yorkshire St, Providence, RI 02908

    6beds
    2,744sqft
    : 
    Loading
    Get pre-qualified
    Multi Family
    Built in 1920
    -- sqft lot
    $596,400 Zestimate®
    $215/sqft
    $-- HOA

    What's special

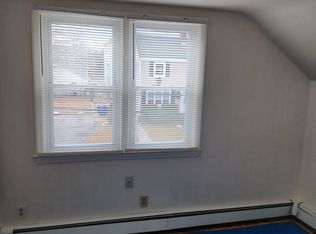
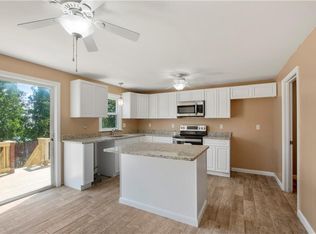
    Welcome to 64 Yorkshire Street — a well-maintained two-family home perfectly positioned in one of Providence's most desirable and community-driven neighborhoods. Whether you're an owner-occupant looking to offset your mortgage or a savvy investor seeking strong rental potential, this property delivers on every front. The fully updated first-floor unit is move-in ready and showcases thoughtful modern upgrades throughout, including designer lighting, a sleek contemporary kitchen with new fixtures and cabinetry, and a beautifully renovated bathroom. Every detail has been carefully considered to offer stylish, comfortable living. The second-floor unit presents an excellent opportunity to customize or renovate to your liking, adding instant equity. Located in the vibrant Wanskuck neighborhood, residents enjoy convenient access to shops, restaurants, and urban amenities. The neighborhood borders the campus of Providence College and is conveniently close to Brown University, RISD, and Johnson & Wales. Wanskuck Park provides green space for outdoor recreation and relaxation, while neighborhood institutions like LaSalle Bakery and easy access to Douglas and Branch Avenues keep daily errands effortless. Interstate 95 and RIPTA bus lines provide seamless connectivity to Downtown Providence and beyond. Don't miss this rare chance to own a versatile, income-producing property in a neighborhood that continues to grow in value and appeal.
    45 days
    |
    32
    |
    1
    |

    Likely to sell faster than

    Zillow last checked:

    Listing updated:

    Listed by:

    Herson Martinez 401-919-7002,

    RISE REC

    Source: StateWide MLS RI,MLS#: 1412432MLS Logo

      Facts & features

      Interior

      Bedrooms & bathrooms
      • Bedrooms: 6
      • Bathrooms: 2
      • Full bathrooms: 2
      Bathroom
      • Features: Bath w Tub
      Heating
      • Natural Gas, Baseboard
      Cooling
      • None
      Appliances
      • Included: Gas Water Heater, Dishwasher, Microwave, Oven/Range, Refrigerator
      • Laundry: Common Area
      Features
      • Wall (Dry Wall), Plumbing (Mixed), Insulation (Unknown), Ceiling Fan(s)
      • Flooring: Ceramic Tile, Hardwood
      • Basement: Full,Walk-Out Access,Unfinished,Bath/Stubbed,Storage Space,Utility
      • Attic: Attic Stairs
      • Has fireplace: No
      Interior area
      • Total structure area: 2,744
      • Total interior livable area: 2,744 sqft

      Property

      Parking
      • Total spaces: 8
      • Parking features: No Garage
      Features
      • Stories: 2
      • Patio & porch: Porch
      • Exterior features: Balcony
      Lot
      • Size: 3,920 Square Feet
      Details
      • Zoning: R3

      Construction

      Type & style
      • Home type: MultiFamily
      • Property subtype: Multi Family
      • Attached to another structure: Yes
      Materials
      • Dry Wall, Vinyl Siding
      • Foundation: Brick/Mortar, Concrete Perimeter, Mixed, Unknown
      Condition
      • New construction: No
      • Year built: 1920

      Utilities & green energy

      • Electric: 100 Amp Service
      • Sewer: Public Sewer
      • Water: Public

      Community & HOA

      Community
      • Features: Highway Access, Hospital, Public School, Restaurants, Schools, Near Shopping
      • Subdivision: Wanskuck
      HOA
      • Has HOA: No
      Location
      • Region: Providence

      Financial & listing details

      • Price per square foot: $215/sqft
      • Annual tax amount: $3,812
      • Date on market: 5/26/2026
      • Total actual rent: 2300
      • Tenant pays: Heat

        Estimated market value

        $596,400

        $567,000 - $626,000

        $1,728/mo

        Price history

        DateEventPrice
        6/3/2026Pending sale$589,000$215/sqft
        Source: StateWide MLS RI #1412432 Report a problem
        5/28/2026Listed for sale$589,000$215/sqft
        Source: StateWide MLS RI #1412432 Report a problem

        Public tax history

        Tax history is unavailable.

        Monthly payment

        Est. payment

        Payment breakdown

        Explore the cost of this home by adjusting the details. Changes won't be saved.
        All calculations are estimates and provided by Zillow, Inc. for informational purposes only. Actual amounts may vary.
        HOA fees may include property taxes on listings classified as Co-Ops. Contact the listing agent and/or owner for fee details.
        Mortgage interest rates are dependent on a number of factors, including credit score, down payment, and repayment length. Interest rate data provided by Zillow Group Marketplace, Inc. as of 1/1/1970 from various mortgage lenders with which we have lead or other similar arrangements; the Estimated Payment is an average of those rates.
        See how much you could borrow to make a competitive offer.

        Climate risks

        Neighborhood: Wanskuck

        Getting around

        68 / 100
        Somewhat Walkable
        45 / 100
        Some Transit
        48 / 100
        Somewhat Bikeable

        Nearby schools

        GreatSchools rating

        A local agent can set up tours, give advice and negotiate with sellers.

        A local lender can help you make sure your offer is ready when you are.

        Browse local experts

        Similar homes