Skip main navigation
Off market
  • $1,372,800

    64 Abbey Woods Ln, Dallas, TX 75248

    3beds
    4baths
    3,178sqft
    SingleFamily
    Built in 2004
    6,229 Square Feet Lot
    $1,372,800 Zestimate®
    $432/sqft
    $4,565 Estimated rent

    Home value

    $1,372,800

    $1.28M - $1.47M

    $4,565/mo

    Zestimate® history
    Loading
    Loading...

    Owner options

    List your home for rent

    $4,565/mo

    Rent Zestimate®

    Find your next renter with Zillow Rental Manager. Plus, with online applications, you can quickly screen prospective tenants – for free.

    Learn more

    $4,565/mo

    Rent Zestimate®

    Refinance and save

    $9,790/mo

    Est. payment

    Refinancing to a lower rate could help reduce your monthly payments and save thousands over the life of the loan.

    See today's rates

    $9,790/mo

    Est. payment

    Explore your selling options

    Work with a Zillow partner agent

    Leverage their expertise and Zillow's premium Showcase listings to get your home seen by more buyers.

    Get started

    List with your own agent

    Get your home in front of millions of buyers by listing it on Zillow.

    Learn how to do it

    Sell it yourself

    Take full control of how buyers see your home on Zillow by listing For Sale by Owner (FSBO).

    List your home

    What's special

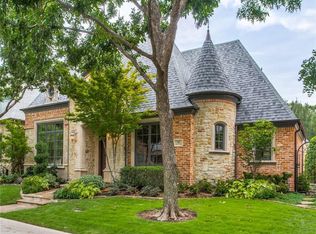
    EXCLUSIVE LISTING AGENT: JAN RICHEY | DIRECT CONTACT: 972-742-0177......... Set in convenient, prestigious and gated Glen Abbey, this outstanding one-story zero lot line exudes quality and attention to detail both inside and out. The impressive and memorable drive-up with lovely custom stone facade and graceful cast stone balustrades welcomes you to the home via a flagstone walkway. Spotless wood floors are dominant in the home where you will also find arched doorways, designer lighting, plantation shutters, beautiful moldings and millwork, gently-textured walls and many built-ins. The inviting Entry provides a barrel ceiling with cove accent lighting and the first of the wood floors. On the left is an elegant Dining Room with tray ceiling and double-stage molding and to the right a wood-encased Study/optional Living Room with wall of built-in bookcases. The sun-filled, sky-lit Kitchen features stainless steel GE Monogram appliances including a free-standing gas range with double ovens topped with a custom arched stone surround , a Bosch dishwasher ('13), granite counters, moveable center island and appliance garage. The adjacent Breakfast Nook is warm and welcoming as is the comfortable and spacious Family Room with corner stone floor-to-ceiling fireplace and Patio view and access. A tray ceiling, sitting area and new Karistan "corn silk" carpeting are included in the Bedroom of the Master Suite. A Bain Ultra tub highlights the lavish Bath with dual sinks, marble counters and flooring, separate double shower and walk-in closet. There are two other Bedrooms, each with their own walk-in closet and Full Bath. A strategically-placed and practical Mud Area provides a planning desk. There is a separate Utility Room with space for a refrigerator and sink, as well as a Half Bath and three-car garage to complete the wonderful floorplan. Serenity and relaxation await the owners in the delightfully-attractive side covered Patio with nearby decorative stone fountain, carefully-chosen landscaping and wide flagstone walkways.

    This property is off market, which means it's not currently listed for sale or rent on Zillow. This may be different from what's available on other websites or public sources.

    Facts & features

    Interior

    Bedrooms & bathrooms
    • Bedrooms: 3
    • Bathrooms: 4
    Heating
    • Other, Gas
    Cooling
    • Central
    Appliances
    • Included: Freezer, Garbage disposal, Microwave, Range / Oven
    Features
    • Flooring: Tile, Other, Carpet, Hardwood
    • Has fireplace: Yes
    Interior area
    • Total interior livable area: 3,178 sqft

    Property

    Parking
    • Total spaces: 3
    • Parking features: Garage - Attached
    Features
    • Exterior features: Stone, Brick
    Lot
    • Size: 6,229 Square Feet
    Details
    • Parcel number: 008212000A0580000

    Construction

    Type & style
    • Home type: SingleFamily
    Materials
    • Frame
    • Foundation: Slab
    • Roof: Other
    Condition
    • Year built: 2004

    Community & HOA

    HOA
    • Has HOA: Yes
    • HOA fee: $475 monthly
    Location
    • Region: Dallas

    Financial & listing details

    • Price per square foot: $432/sqft
    • Tax assessed value: $1,325,000
    • Annual tax amount: $20,912

    Price history

    DateEventPrice
    3/3/2015Sold--
    Source: Agent Provided Report a problem
    1/10/2015Listed for sale$974,900+10.2%$307/sqft
    Source: Keller Williams Realty Frisco Stars #13075648 Report a problem
    11/14/2010Listing removed$885,000$278/sqft
    Source: Keller Williams - Dallas Preston Road #11409559 Report a problem
    10/22/2010Pending sale$885,000-5.8%$278/sqft
    Source: Keller Williams - Dallas Preston Road #11409559 Report a problem
    5/29/2010Listed for sale$939,000$295/sqft
    Source: Keller Williams Realty Preston #11409559 Report a problem

    Public tax history

    YearProperty taxesTax assessment
    2025$20,912 +8.1%$1,325,000 +12.7%
    2024$19,354 +7.7%$1,176,000 -2.9%
    2023$17,972 -2.7%$1,211,000 +35.9%
    2022$18,475 -4.7%$890,980 +1.1%
    2021$19,387 -5%$881,290 -2.2%
    2020$20,405 +1%$901,300 -4.6%
    2019$20,197 +5.7%$944,730 +5%
    2018$19,107 -6.4%$900,000
    2017$20,412 -3.1%$900,000 -3.1%
    2016$21,065 +24.1%$928,330 +5.1%
    2015$16,974 $883,610 +19.6%
    2014$16,974 $739,110
    2013-- --
    2012-- --
    2011-- --
    2010-- --
    2009-- --
    2008-- --
    2007-- --
    2005-- --
    2004-- --
    2003-- --
    2002-- --
    2001-- --
    Find assessor info on the county website

    Neighborhood: 75248

    Nearby schools

    GreatSchools rating
    Schools provided by the listing agent
    • Elementary: Jerry Junkins
    • Middle: Walker
    • High: White
    • District: Dallas ISD

    Source: The MLS. This data may not be complete. We recommend contacting the local school district to confirm school assignments for this home.

    Get a cash offer in 3 minutes
    Find out how much your home could sell for in as little as 3 minutes with a no-obligation cash offer.
    Estimated market value
    $1,372,800
    Get a cash offer in 3 minutes
    Find out how much your home could sell for in as little as 3 minutes with a no-obligation cash offer.
    Estimated market value
    $1,372,800