Skip main navigation
Sold for $425,000
  • $425,000

    64 Abilene Court, Angier, NC 27501

    4beds
    2,675sqft
    Single Family Residence
    Built in 2017
    0.56 Acres Lot
    $425,000 Zestimate®
    $159/sqft
    $2,391 Estimated rent

    Home value

    $425,000

    $404,000 - $446,000

    $2,391/mo

    Zestimate® history
    Loading
    Loading...

    Owner options

    List your home for rent

    $2,391/mo

    Rent Zestimate®

    Find your next renter with Zillow Rental Manager. Plus, with online applications, you can quickly screen prospective tenants – for free.

    Learn more

    $2,391/mo

    Rent Zestimate®

    Refinance and save

    $3,022/mo

    Est. payment

    Refinancing to a lower rate could help reduce your monthly payments and save thousands over the life of the loan.

    See today's rates

    $3,022/mo

    Est. payment

    Explore your selling options

    Work with a Zillow partner agent

    Leverage their expertise and Zillow's premium Showcase listings to get your home seen by more buyers.

    Get started

    List with your own agent

    Get your home in front of millions of buyers by listing it on Zillow.

    Learn how to do it

    Sell it yourself

    Take full control of how buyers see your home on Zillow by listing For Sale by Owner (FSBO).

    List your home

    What's special

    Welcoming front porchStone front columnsFresh landscapingBuilt-in garage shelvingSpacious layout
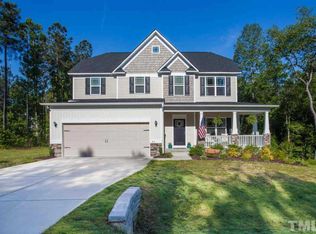
    Welcome home to Greystone Crossing--where comfort, space, and convenience come together beautifully. This 4-bedroom homechecks every box... and then some. From the moment you arrive, you're greeted by stone front columns, fresh landscaping, and awelcoming front porch that instantly feels like home. Step inside to a spacious layout featuring a formal dining room perfect forgathering, and a kitchen complete with stainless steel appliances and a tile backsplash designed for both everyday living andentertaining. One of the most practical features? A full bath located just off the garage--perfect for cleaning up life's messes beforestepping inside. The oversized primary suite is a true retreat, offering a tray ceiling, dual vanity, soaking tub, separate shower, andnot one--but TWO closets for maximum space. You will also find three additional generously sized bedrooms, giving everyoneroom to spread out. Outside is where this home really shines... a large deck made for grilling and entertaining, plus a rare bonus--covered storage underneath with enough space for a mini tractor. Additional upgrades include built-in garage shelving, a crawlspace with dehumidifier, and a septic system recently serviced in 2024--giving you peace of mind from day one. And let's not forgetthe cozy living room with a gas log fireplace--perfect for relaxing evenings at home. If you've been searching for a home that istruly move-in ready, thoughtfully maintained, and perfectly located... this is your opportunity. Make your next move, your bestmove!

    Zillow last checked:

    Listing updated:

    Listed by:

    Marsha House 919-921-0934,

    EXP Realty LLC - C

    Bought with:

    Non Member

    Non Member Office

    Source: Hive MLS,MLS#: 100567342MLS LogoOriginating MLS: Johnston County Association of REALTORS

    Facts & features

    Interior

    Bedrooms & bathrooms
    • Bedrooms: 4
    • Bathrooms: 3
    • Full bathrooms: 2
    • 1/2 bathrooms: 1
    Primary bedroom
    • Level: Second
    • Dimensions: 15 x 22.9
    Bedroom 2
    • Level: Second
    • Dimensions: 13 x 19.6
    Bedroom 3
    • Level: Second
    • Dimensions: 12 x 12.6
    Bedroom 4
    • Level: Second
    • Dimensions: 12 x 13.2
    Breakfast nook
    • Level: Main
    • Dimensions: 10.9 x 12
    Dining room
    • Level: Main
    • Dimensions: 12 x 12
    Kitchen
    • Level: Main
    • Dimensions: 12 x 12.8
    Laundry
    • Level: Second
    • Dimensions: 6 x 6.2
    Living room
    • Level: Main
    • Dimensions: 15.2 x 23
    Heating
    • Propane, Fireplace(s), Electric, Forced Air
    Cooling
    • Central Air, Ceiling Fan(s)
    Appliances
    • Included: Built-In Microwave, Refrigerator, Dishwasher, Electric Range
    • Laundry: Laundry Room
    Features
    • Walk-in Closet(s), Ceiling Fan(s), Pantry, Blinds/Shades, Eat-in Kitchen, Gas Log, Walk-In Closet(s)
    • Flooring: LVT/LVP, Carpet, Vinyl
    • Basement: None
    • Attic: Scuttle
    • Has fireplace: Yes
    • Fireplace features: Gas Log
    Interior area
    • Total structure area: 2,675
    • Total interior livable area: 2,675 sqft

    Property

    Parking
    • Total spaces: 2
    • Parking features: Garage Faces Front, Concrete, Garage Door Opener, Garage
    • Attached garage spaces: 2
    Features
    • Levels: Two
    • Patio & porch: Deck, Front Porch, Rear Porch
    • Pool features: None
    • Fencing: None
    • Has view: Yes
    • View description: See Remarks
    • Frontage type: See Remarks
    Lot
    • Size: 0.56 Acres
    • Dimensions: 157 x 197 x 189 x 11 x 61 x 45
    Details
    • Parcel number: 13d03063o
    • Zoning: RAG
    • Special conditions: Standard

    Construction

    Type & style
    • Home type: SingleFamily
    • Property subtype: Single Family Residence
    Materials
    • Vinyl Siding, Wood Frame
    • Foundation: Crawl Space
    • Roof: Shingle
    Condition
    • New construction: No
    • Year built: 2017

    Utilities & green energy

    • Utilities for property: Sewer Connected, Water Connected

    Community & neighborhood

    Location
    • Region: Angier
    • Subdivision: Other

    HOA & financial

    HOA
    • Has HOA: Yes
    • HOA fee: $550 annually
    • Amenities included: None
    • Association name: CAMS
    • Association phone: 888-565-1226

    Other

    Other facts
    • Listing agreement: Exclusive Right To Sell
    • Listing terms: Cash,Conventional,FHA,VA Loan

    Price history

    DateEventPrice
    6/2/2026Sold$425,000$159/sqft
    Source: Hive MLS #100567342 Report a problem
    4/28/2026Contingent$425,000$159/sqft
    Source: Hive MLS #100567342 Report a problem
    4/28/2026Pending sale$425,000$159/sqft
    Source: Doorify MLS #10160164 Report a problem
    4/15/2026Listed for sale$425,000+78.6%$159/sqft
    Source: Doorify MLS #10160164 Report a problem
    2/28/2018Sold$237,900$89/sqft
    Source: Doorify MLS #2164222 Report a problem

    Public tax history

    YearProperty taxesTax assessment
    2025$2,693 +42.4%$424,060 +81.6%
    2024$1,891 +3.2%$233,490
    2023$1,833 -3.1%$233,490
    2022$1,891 $233,490
    2021$1,891 -3.6%$233,490
    2020$1,961 +2.4%$233,490
    2019$1,915 -4.7%$233,490 -2.4%
    2018$2,009 +697.1%$239,130 +697.1%
    2017$252 $30,000
    2016$252 $30,000

    Find assessor info on the county website

    Neighborhood: 27501

    Nearby schools

    GreatSchools rating
    Schools provided by the listing agent
    • Elementary: Dixon Road
    • Middle: McGees Crossroads
    • High: West Johnston

    Source: Hive MLS. This data may not be complete. We recommend contacting the local school district to confirm school assignments for this home.

    Get a cash offer in 3 minutes
    Find out how much your home could sell for in as little as 3 minutes with a no-obligation cash offer.
    Estimated market value
    $425,000
    Get a cash offer in 3 minutes
    Find out how much your home could sell for in as little as 3 minutes with a no-obligation cash offer.
    Estimated market value
    $425,000