Stunning CUSTOM HOME showcasing 10’ ceilings, CROWN MOLDINGS , Brazilian hardwood and MARBLE floors, and custom cherry cabinetry with high-end appliances including new SUB ZERO beverage center and ice maker. Entertain with two stone fireplaces, pellet stoves, a finished walkout basement with 9’ ceilings, wine vault, and surround sound throughout. Outdoor living shines with a WRAP AROUND MAHOGANY DECK with fireplace, NEW STONE PATIO and FIREPIT, and landscape lighting. Comfort features include five heat zones, four A/C zones, heated and air-conditioned garage, new well pump, propane line, smart irrigation, and updated security with 10-camera system. Recently painted interior, 50-year architectural roof, and extensive updates make this home truly move-in ready. AV rack wired to every TV, and hidden wine vault/security room add to the luxury lifestyle. Lower Level Pre-plumbed for an in law/second kitchen. Too many features to list!
Sold for $1,010,000
$1,010,000
64 Acorn Dr, Uxbridge, MA 01569
4beds
4,036sqft
Single Family Residence
Built in 2005
2.92 Acres Lot
$1,024,500 Zestimate®
$250/sqft
$4,415 Estimated rent
Home value
$1,024,500
$943,000 - $1.12M
$4,415/mo
Zestimate® history
Owner options
List your home for rent
$4,415/mo
Rent Zestimate®
Find your next renter with Zillow Rental Manager. Plus, with online applications, you can quickly screen prospective tenants – for free.
$4,415/mo
Rent Zestimate®
Refinance and save
$6,515/mo
Est. payment
Refinancing to a lower rate could help reduce your monthly payments and save thousands over the life of the loan.
$6,515/mo
Est. payment
Explore your selling options
Work with a Zillow partner agent
Leverage their expertise and Zillow's premium Showcase listings to get your home seen by more buyers.
Get startedList with your own agent
Get your home in front of millions of buyers by listing it on Zillow.
Learn how to do itSell it yourself
Take full control of how buyers see your home on Zillow by listing For Sale by Owner (FSBO).
List your homeWhat's special
Wrap around mahogany deckNew stone patioFinished walkout basementPellet stovesCustom cherry cabinetryStone fireplacesCrown moldings
Zillow last checked:
Listing updated:
Listed by:
Kenena Skrzypczak 508-735-2051,
Simplify Home Realty, LLC 508-922-6571
Bought with:
Priscilla Romasco Kryger
Century 21 Custom Home Realty
Source: MLS PIN,MLS#: 73425218
Facts & features
Interior
Bedrooms & bathrooms
- Bedrooms: 4
- Bathrooms: 4
- Full bathrooms: 3
- 1/2 bathrooms: 1
Primary bedroom
- Features: Bathroom - Full, Ceiling Fan(s), Walk-In Closet(s), Closet/Cabinets - Custom Built, Flooring - Hardwood, Window(s) - Bay/Bow/Box, Hot Tub / Spa, Cable Hookup, Recessed Lighting, Crown Molding
- Level: Second
- Area: 336
- Dimensions: 16 x 21
Bedroom 2
- Features: Closet/Cabinets - Custom Built, Flooring - Wall to Wall Carpet, Window(s) - Bay/Bow/Box, Recessed Lighting, Crown Molding
- Level: Second
- Area: 182
- Dimensions: 14 x 13
Bedroom 3
- Features: Closet, Flooring - Wall to Wall Carpet, Window(s) - Bay/Bow/Box, Recessed Lighting
- Level: Second
- Area: 140
- Dimensions: 10 x 14
Bedroom 4
- Features: Closet, Flooring - Wall to Wall Carpet, Cable Hookup, Recessed Lighting, Crown Molding, Window Seat
- Level: Second
- Area: 612
- Dimensions: 34 x 18
Primary bathroom
- Features: Yes
Bathroom 1
- Features: Bathroom - Half, Flooring - Marble, Window(s) - Bay/Bow/Box, Lighting - Overhead
- Level: First
- Area: 33
- Dimensions: 6 x 5.5
Bathroom 2
- Features: Bathroom - Full, Bathroom - With Tub & Shower, Closet - Linen, Flooring - Marble, Window(s) - Bay/Bow/Box, Lighting - Overhead
- Level: Second
- Area: 112.5
- Dimensions: 7.5 x 15
Bathroom 3
- Features: Bathroom - Full, Bathroom - With Shower Stall, Walk-In Closet(s), Lighting - Overhead
- Level: Basement
- Area: 68.25
- Dimensions: 6.5 x 10.5
Dining room
- Features: Flooring - Hardwood, Window(s) - Bay/Bow/Box, Lighting - Pendant, Tray Ceiling(s)
- Level: First
- Area: 224
- Dimensions: 16 x 14
Family room
- Features: Wood / Coal / Pellet Stove, Closet, Flooring - Stone/Ceramic Tile, Window(s) - Bay/Bow/Box, Cable Hookup, Exterior Access, High Speed Internet Hookup, Recessed Lighting, Slider, Window Seat
- Level: Basement
- Area: 1410
- Dimensions: 30 x 47
Kitchen
- Features: Closet/Cabinets - Custom Built, Flooring - Marble, Window(s) - Bay/Bow/Box, Countertops - Stone/Granite/Solid, Kitchen Island, Exterior Access, Open Floorplan, Recessed Lighting, Stainless Steel Appliances, Gas Stove, Lighting - Pendant, Crown Molding
- Level: Main,First
- Area: 312
- Dimensions: 24 x 13
Living room
- Features: Wood / Coal / Pellet Stove, Flooring - Hardwood, Window(s) - Bay/Bow/Box, Cable Hookup, Chair Rail, Open Floorplan, Recessed Lighting, Crown Molding
- Level: Main,First
- Area: 416
- Dimensions: 16 x 26
Heating
- Forced Air, Oil
Cooling
- Central Air, Ductless
Appliances
- Included: Water Heater, Range, Dishwasher, Indoor Grill, Refrigerator, Wine Refrigerator, Range Hood, Plumbed For Ice Maker
- Laundry: Linen Closet(s), Flooring - Marble, Window(s) - Picture, Stone/Granite/Solid Countertops, Main Level, First Floor, Gas Dryer Hookup, Washer Hookup
Features
- Bathroom - Full, Bathroom - Tiled With Shower Stall, Bathroom - With Tub, Walk-In Closet(s), Closet/Cabinets - Custom Built, Countertops - Stone/Granite/Solid, Recessed Lighting, Lighting - Overhead, Bathroom, Wine Cellar, Sauna/Steam/Hot Tub, Wired for Sound, Internet Available - Unknown
- Flooring: Carpet, Marble, Hardwood, Flooring - Marble
- Windows: Bay/Bow/Box, Screens
- Basement: Full,Finished,Walk-Out Access,Interior Entry,Sump Pump
- Number of fireplaces: 4
- Fireplace features: Family Room, Living Room, Master Bedroom
Interior area
- Total structure area: 4,036
- Total interior livable area: 4,036 sqft
- Finished area above ground: 4,036
- Finished area below ground: 1,052
Property
Parking
- Total spaces: 15
- Parking features: Under, Garage Door Opener, Heated Garage, Storage, Workshop in Garage, Garage Faces Side, Paved Drive, Paved
- Attached garage spaces: 3
- Uncovered spaces: 12
Features
- Patio & porch: Deck - Roof, Deck - Composite, Patio
- Exterior features: Deck - Roof, Deck - Composite, Patio, Rain Gutters, Hot Tub/Spa, Storage, Professional Landscaping, Sprinkler System, Decorative Lighting, Screens, Garden, Stone Wall
- Has spa: Yes
- Spa features: Bath, Private
- Frontage length: 300.00
Lot
- Size: 2.92 Acres
- Features: Wooded, Easements, Gentle Sloping
Details
- Parcel number: M:044.0 B:1679 L:0000.0,4512286
- Zoning: AG
Construction
Type & style
- Home type: SingleFamily
- Architectural style: Colonial
- Property subtype: Single Family Residence
Materials
- Frame
- Foundation: Concrete Perimeter
- Roof: Asphalt/Composition Shingles
Condition
- Year built: 2005
Utilities & green energy
- Sewer: Private Sewer
- Water: Private
- Utilities for property: for Gas Range, for Gas Oven, for Gas Dryer, Washer Hookup, Icemaker Connection
Community & HOA
Community
- Features: Public Transportation, Shopping, Park, Walk/Jog Trails, Golf, Conservation Area, Highway Access, House of Worship, Public School
- Security: Security System
HOA
- Has HOA: No
Location
- Region: Uxbridge
Financial & listing details
- Price per square foot: $250/sqft
- Tax assessed value: $822,900
- Annual tax amount: $10,788
- Date on market: 1/7/2026
- Listing terms: Contract
- Exclusions: Pool Table, Washer And Dryer
Price history
| Date | Event | Price |
|---|---|---|
| 10/24/2025 | Sold | $1,010,000+12.2%$250/sqft |
Source: MLS PIN #73425218 Report a problem | ||
| 9/9/2025 | Contingent | $899,900$223/sqft |
Source: MLS PIN #73425218 Report a problem | ||
| 9/4/2025 | Listed for sale | $899,900+62.1%$223/sqft |
Source: MLS PIN #73425218 Report a problem | ||
| 3/25/2016 | Sold | $555,000-2.6%$138/sqft |
Source: Public Record Report a problem | ||
| 2/28/2016 | Listing removed | $3,200$1/sqft |
Source: BostonRentals.Lease Report a problem | ||
| 1/19/2016 | Listed for rent | $3,200$1/sqft |
Source: Keller Williams Realty Leading Edge #71949882 Report a problem | ||
| 12/15/2015 | Listed for sale | $569,900$141/sqft |
Source: Keller Williams - Northern Rhode Island #1113445 Report a problem | ||
| 12/15/2015 | Pending sale | $569,900$141/sqft |
Source: Keller Williams - Northern Rhode Island #1113445 Report a problem | ||
| 11/30/2015 | Listed for sale | $569,900+8.4%$141/sqft |
Source: Keller Williams Realty Leading Edge #71936738 Report a problem | ||
| 1/31/2014 | Sold | $525,600-3.6%$130/sqft |
Source: Public Record Report a problem | ||
| 1/11/2014 | Pending sale | $545,000$135/sqft |
Source: CENTURY 21 Commonwealth #71613233 Report a problem | ||
| 12/3/2013 | Listed for sale | $545,000+2.8%$135/sqft |
Source: Century 21 Commonwealth #71613233 Report a problem | ||
| 8/1/2013 | Sold | $530,000-5.4%$131/sqft |
Source: Public Record Report a problem | ||
| 6/14/2013 | Price change | $560,000-2.6%$139/sqft |
Source: RE/MAX Acclaim #71476846 Report a problem | ||
| 5/9/2013 | Price change | $575,000-2.4%$142/sqft |
Source: RE/MAX Acclaim #71476846 Report a problem | ||
| 5/6/2013 | Price change | $589,000-1%$146/sqft |
Source: RE/MAX Acclaim #71476846 Report a problem | ||
| 4/15/2013 | Price change | $595,000-0.7%$147/sqft |
Source: RE/MAX Acclaim #71476846 Report a problem | ||
| 4/5/2013 | Price change | $599,000-4.1%$148/sqft |
Source: RE/MAX Acclaim #71476846 Report a problem | ||
| 3/16/2013 | Price change | $624,9000%$155/sqft |
Source: RE/MAX Acclaim #71476846 Report a problem | ||
| 1/29/2013 | Price change | $625,000-7.4%$155/sqft |
Source: RE/MAX Acclaim #71476846 Report a problem | ||
| 2/12/2012 | Listed for sale | $675,000+264.9%$167/sqft |
Source: Prudential Prime Properties #71337575 Report a problem | ||
| 6/30/2004 | Sold | $185,000$46/sqft |
Source: Public Record Report a problem | ||
Public tax history
| Year | Property taxes | Tax assessment |
|---|---|---|
| 2025 | $10,788 +5.1% | $822,900 +3.5% |
| 2024 | $10,269 +5% | $794,800 +13.4% |
| 2023 | $9,776 +10.4% | $700,800 +20% |
| 2022 | $8,853 -4.2% | $584,000 |
| 2021 | $9,239 -1.6% | $584,000 +4.1% |
| 2020 | $9,388 -1.3% | $560,800 +2.2% |
| 2019 | $9,516 +1.6% | $548,500 +0.5% |
| 2018 | $9,370 +7.9% | $545,700 +6.6% |
| 2017 | $8,680 -2.5% | $511,800 +1% |
| 2016 | $8,903 +11.9% | $506,700 +10.8% |
| 2015 | $7,957 +2.6% | $457,300 +2.1% |
| 2014 | $7,753 -2.7% | $447,900 -8.5% |
| 2013 | $7,967 +1% | $489,400 -6.3% |
| 2012 | $7,887 +7.4% | $522,300 -2.4% |
| 2011 | $7,344 +4.5% | $535,300 -4.4% |
| 2010 | $7,029 +4.6% | $560,100 -3.9% |
| 2009 | $6,720 +3.2% | $582,800 -6.3% |
| 2008 | $6,513 +4.6% | $622,100 +2.7% |
| 2007 | $6,224 +252.6% | $606,000 +270.4% |
| 2006 | $1,765 +264.7% | $163,600 +294.2% |
| 2005 | $484 | $41,500 |
Find assessor info on the county website
Neighborhood: 01569
Nearby homes
- $766,6004 bd2 ba2.4k sqft74 Acorn Dr, Uxbridge, MA 01569Off Market
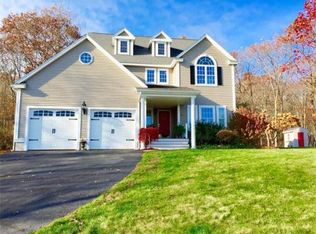
- $705,0004 bd3 ba2.5k sqft50 Acorn Dr, Uxbridge, MA 01569Sold
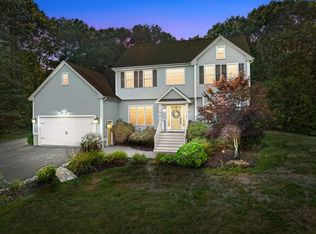
- $775,0004 bd3 ba3.5k sqft40 Acorn Dr, Uxbridge, MA 01569Off Market

- $760,0004 bd4 ba3.1k sqft39 Acorn Dr, Uxbridge, MA 01569Off Market
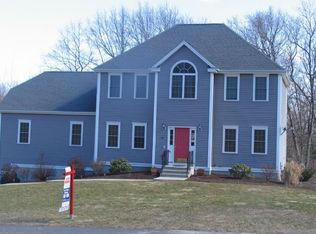
- $752,7004 bd2 ba2.4k sqft57 Acorn Dr, Uxbridge, MA 01569Off Market
- $798,3004 bd3 ba3.2k sqft65 Acorn Dr, Uxbridge, MA 01569Off Market
- $729,5004 bd2 ba2.4k sqft75 Acorn Dr, Uxbridge, MA 01569Off Market
- $852,2004 bd2 ba3.3k sqft30 Acorn Dr, Uxbridge, MA 01569Off Market
Nearby schools
GreatSchools rating
- 5/10Taft Early Learning CenterGrades: PK-3Distance: 3.4 mi
- 4/10Uxbridge High SchoolGrades: 8-12Distance: 1.2 mi
- 6/10Whitin Intermediate SchoolGrades: 4-7Distance: 3.7 mi
Schools provided by the listing agent
- Elementary: Taft Early Learning Center
- Middle: Whitin Intermediate School
- High: Uxbridge High School
Source: MLS PIN. This data may not be complete. We recommend contacting the local school district to confirm school assignments for this home.
Get a cash offer in 3 minutes
Find out how much your home could sell for in as little as 3 minutes with a no-obligation cash offer.
Estimated market value
$1,024,500
Get a cash offer in 3 minutes
Find out how much your home could sell for in as little as 3 minutes with a no-obligation cash offer.
Estimated market value
$1,024,500
- Massachusetts
- Worcester County
- Uxbridge
- 01569
- 64 Acorn Dr
Nearby cities
Nearby zip codes
Other Uxbridge Topics
