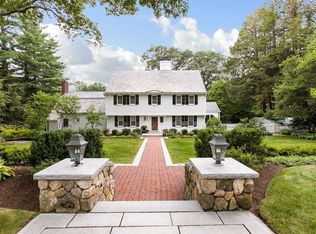
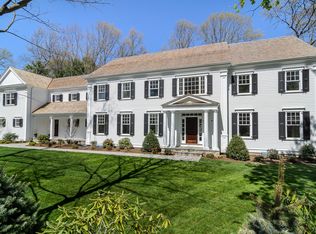
Nestled in the heart of the highly coveted Cliff Estates, this much-admired residence presents a rare opportunity to own a completely renovated home on over an acre of land—an exceptional offering in one of the area’s most desirable neighborhoods. Thoughtfully redesigned with today’s lifestyle in mind, the home features 5 generously sized bedrooms and 4 beautifully appointed bathrooms, blending timeless elegance with modern comfort. Every detail has been carefully curated, creating a seamless balance of sophistication and functionality throughout.The true showstopper is the spectacular outdoor setting. Expansive, professionally landscaped grounds provide an unparalleled backdrop for both everyday living and entertaining. Enjoy two decks, an outdoor patio with built in grill and smoker, a fire pit for year-round gatherings, and a private tennis court—a rare luxury that elevates this property to an entirely new level.This is a one-of-a-kind home offering privacy, and resort-style living.
Sold for $5,500,000
Street View
$5,500,000
64 Albion Rd, Wellesley, MA 02481
5beds
6,203sqft
Single Family Residence
Built in 1938
1.13 Acres Lot
$5,485,400 Zestimate®
$887/sqft
$-- Estimated rent
Home value
$5,485,400
$5.16M - $5.87M
Not available
Zestimate® history
Owner options
List your home for rent
Find your next renter with Zillow Rental Manager. Plus, with online applications, you can quickly screen prospective tenants – for free.
Refinance and save
$35,658/mo
Est. payment
Refinancing to a lower rate could help reduce your monthly payments and save thousands over the life of the loan.
$35,658/mo
Est. payment
Explore your selling options
Work with a Zillow partner agent
Leverage their expertise and Zillow's premium Showcase listings to get your home seen by more buyers.
Get startedList with your own agent
Get your home in front of millions of buyers by listing it on Zillow.
Learn how to do itSell it yourself
Take full control of how buyers see your home on Zillow by listing For Sale by Owner (FSBO).
List your homeWhat's special
Two decksPrivate tennis courtExpansive professionally landscaped groundsCompletely renovated home
Zillow last checked:
Listing updated:
Listed by:
Donahue Maley and Burns Team,
Compass 781-365-9954
Bought with:
Taylor Blacker
Luxury Residential Group, LLC
Source: MLS PIN,MLS#: 73509810
Facts & features
Interior
Bedrooms & bathrooms
- Bedrooms: 5
- Bathrooms: 6
- Full bathrooms: 4
- 1/2 bathrooms: 2
Primary bedroom
- Features: Bathroom - Full, Walk-In Closet(s), Closet/Cabinets - Custom Built, Flooring - Hardwood, Double Vanity, Dressing Room, Recessed Lighting, Remodeled, Closet - Double
- Level: Second
Bedroom 2
- Features: Flooring - Wall to Wall Carpet, Recessed Lighting
- Level: Second
Bedroom 3
- Features: Flooring - Wall to Wall Carpet, Recessed Lighting
- Level: Second
Bedroom 4
- Features: Flooring - Wall to Wall Carpet, Recessed Lighting
- Level: Second
Bedroom 5
- Features: Bathroom - Full, Flooring - Hardwood, Dressing Room
- Level: Second
Primary bathroom
- Features: Yes
Bathroom 1
- Features: Bathroom - Half
- Level: First
Bathroom 2
- Features: Bathroom - Full, Bathroom - Double Vanity/Sink, Bathroom - Tiled With Tub & Shower
- Level: Second
Bathroom 3
- Features: Bathroom - Full, Bathroom - Tiled With Shower Stall
- Level: Second
Dining room
- Features: Flooring - Hardwood, Recessed Lighting
- Level: First
Family room
- Features: Flooring - Hardwood, Deck - Exterior, Exterior Access, Recessed Lighting, Slider
- Level: First
Kitchen
- Features: Closet/Cabinets - Custom Built, Flooring - Hardwood, Pantry, Countertops - Stone/Granite/Solid, Kitchen Island, Breakfast Bar / Nook, Recessed Lighting, Second Dishwasher, Stainless Steel Appliances
- Level: First
Living room
- Features: Flooring - Hardwood, Recessed Lighting
- Level: First
Heating
- Forced Air, Radiant, Natural Gas, Fireplace
Cooling
- Central Air
Appliances
- Included: Oven, Dishwasher, Range, Refrigerator, Freezer, Washer, Dryer
- Laundry: Flooring - Stone/Ceramic Tile, Second Floor
Features
- Bathroom - Full, Bathroom - Double Vanity/Sink, Bathroom - Tiled With Shower Stall, Bathroom - With Tub, Closet/Cabinets - Custom Built, Recessed Lighting, Bathroom, Sun Room, Game Room, Exercise Room
- Flooring: Carpet, Hardwood, Flooring - Stone/Ceramic Tile, Flooring - Wall to Wall Carpet
- Doors: French Doors
- Basement: Full,Partially Finished,Walk-Out Access
- Number of fireplaces: 3
- Fireplace features: Family Room, Living Room
Interior area
- Total structure area: 6,203
- Total interior livable area: 6,203 sqft
- Finished area above ground: 5,271
- Finished area below ground: 932
Property
Parking
- Total spaces: 9
- Parking features: Attached, Paved Drive, Off Street, Paved
- Attached garage spaces: 3
- Uncovered spaces: 6
Features
- Patio & porch: Deck - Exterior, Deck, Patio
- Exterior features: Deck, Patio, Tennis Court(s), Storage, Professional Landscaping
Lot
- Size: 1.13 Acres
- Features: Wooded
Details
- Parcel number: M:107 R:050 S:,261026
- Zoning: SR20
Construction
Type & style
- Home type: SingleFamily
- Architectural style: Colonial
- Property subtype: Single Family Residence
Materials
- Frame
- Foundation: Concrete Perimeter
- Roof: Slate,Metal
Condition
- Updated/Remodeled
- Year built: 1938
Utilities & green energy
- Sewer: Public Sewer
- Water: Public
Community & HOA
Community
- Features: Public Transportation, Shopping, Tennis Court(s), Park, Walk/Jog Trails, Highway Access, Public School
HOA
- Has HOA: No
Location
- Region: Wellesley
Financial & listing details
- Price per square foot: $887/sqft
- Tax assessed value: $4,637,000
- Annual tax amount: $47,668
- Date on market: 5/28/2026
- Listing terms: Contract
Price history
| Date | Event | Price |
|---|---|---|
| 7/24/2026 | Sold | $5,500,000-8.3%$887/sqft |
Source: MLS PIN #73509810 Report a problem | ||
| 6/25/2026 | Pending sale | $5,995,000$966/sqft |
Source: MLS PIN #73509810 Report a problem | ||
| 6/19/2026 | Contingent | $5,995,000$966/sqft |
Source: MLS PIN #73509810 Report a problem | ||
| 5/28/2026 | Price change | $5,995,000-7.7%$966/sqft |
Source: MLS PIN #73509810 Report a problem | ||
| 4/29/2026 | Listed for sale | $6,495,000+58.4%$1,047/sqft |
Source: MLS PIN #73509810 Report a problem | ||
| 7/2/2009 | Sold | $4,100,000-2.4%$661/sqft |
Source: Public Record Report a problem | ||
| 4/18/2009 | Listed for sale | $4,200,000+504.3%$677/sqft |
Source: NRT NewEngland #70903858 Report a problem | ||
| 1/3/1992 | Sold | $695,000$112/sqft |
Source: Public Record Report a problem | ||
Public tax history
| Year | Property taxes | Tax assessment |
|---|---|---|
| 2025 | $47,668 +6.9% | $4,637,000 +8.2% |
| 2024 | $44,596 -2.9% | $4,284,000 +6.8% |
| 2023 | $45,915 +1.3% | $4,010,000 +3.3% |
| 2022 | $45,330 +3.7% | $3,881,000 +4.3% |
| 2021 | $43,710 +12.9% | $3,720,000 +11.1% |
| 2020 | $38,703 -0.1% | $3,348,000 |
| 2019 | $38,736 +7.9% | $3,348,000 +11.5% |
| 2018 | $35,898 +1.4% | $3,004,000 +0% |
| 2017 | $35,405 -1.9% | $3,003,000 -1.6% |
| 2016 | $36,105 +2.3% | $3,052,000 0% |
| 2015 | $35,293 +1.1% | $3,053,000 +0.9% |
| 2014 | $34,920 -8.4% | $3,026,000 -8.9% |
| 2012 | $38,137 +0.9% | $3,322,000 +0.4% |
| 2011 | $37,810 +12.5% | $3,308,000 +3.2% |
| 2010 | $33,599 +17.1% | $3,206,000 +5.8% |
| 2009 | $28,694 +9.2% | $3,030,000 +5.9% |
| 2008 | $26,273 +3.5% | $2,862,000 |
| 2007 | $25,386 +6.6% | $2,862,000 |
| 2006 | $23,812 +1.7% | $2,862,000 +2.7% |
| 2005 | $23,411 -2% | $2,787,000 -0.1% |
| 2004 | $23,891 +5.4% | $2,791,000 |
| 2003 | $22,663 +15.7% | $2,791,000 +15.4% |
| 2002 | $19,594 +7.1% | $2,419,000 +29.4% |
| 1999 | $18,290 | $1,869,000 |
Find assessor info on the county website
Neighborhood: 02481
Nearby homes
- $4,051,2005 bd8 ba5k sqft134 Edmunds Rd, Wellesley, MA 02481Off Market
- $3,712,2005 bd5 ba4.3k sqft128 Edmunds Rd, Wellesley, MA 02481Off Market
- $2,658,2005 bd3 ba3.6k sqft8 Bristol Rd, Wellesley, MA 02481Off Market
- $4,824,3005 bd7 ba7.5k sqft3 Wachusett Rd, Wellesley, MA 02481Off Market
- $10,336,5007 bd9 ba14k sqft144 Edmunds Rd, Wellesley, MA 02481Off Market
- $3,495,0005 bd4 ba3.8k sqft74 Albion Rd, Wellesley, MA 02481Off Market
- $4,207,1005 bd6 ba5.1k sqft135 Edmunds Rd, Wellesley, MA 02481Off Market
- $5,250,0005 bd7 ba5.2k sqft14 Bristol Rd, Wellesley, MA 02481Sold
Nearby schools
GreatSchools rating
- 8/10Katharine Lee Bates Elementary SchoolGrades: K-5Distance: 0.9 mi
- 8/10Wellesley Middle SchoolGrades: 6-8Distance: 0.9 mi
- 10/10Wellesley High SchoolGrades: 9-12Distance: 1.2 mi
Schools provided by the listing agent
- Elementary: Wps
- Middle: Wms
- High: Whs
Source: MLS PIN. This data may not be complete. We recommend contacting the local school district to confirm school assignments for this home.
Get a cash offer in 3 minutes
Find out how much your home could sell for in as little as 3 minutes with a no-obligation cash offer.
Estimated market value
$5,485,400
Get a cash offer in 3 minutes
Find out how much your home could sell for in as little as 3 minutes with a no-obligation cash offer.
Estimated market value
$5,485,400
- Massachusetts
- Norfolk County
- Wellesley
- 02481
- 64 Albion Rd
