Skip main navigation
Sold
  • Price Unknown

    64 Amesbury Ct, Lubbock, TX 79416

    3beds
    1,709sqft
    Single Family Residence, Residential
    Built in 2023
    3,920 Square Feet Lot
    $281,900 Zestimate®
    $--/sqft
    $1,969 Estimated rent

    Home value

    $281,900

    $268,000 - $296,000

    $1,969/mo

    Zestimate® history
    Loading
    Loading...

    Owner options

    List your home for rent

    $1,969/mo

    Rent Zestimate®

    Find your next renter with Zillow Rental Manager. Plus, with online applications, you can quickly screen prospective tenants – for free.

    Learn more

    $1,969/mo

    Rent Zestimate®

    Refinance and save

    $675/mo

    Est. payment

    Refinancing to a lower rate could help reduce your monthly payments and save thousands over the life of the loan.

    See today's rates

    $675/mo

    Est. payment

    Explore your selling options

    Work with a Zillow partner agent

    Leverage their expertise and Zillow's premium Showcase listings to get your home seen by more buyers.

    Get started

    List with your own agent

    Get your home in front of millions of buyers by listing it on Zillow.

    Learn how to do it

    Sell it yourself

    Take full control of how buyers see your home on Zillow by listing For Sale by Owner (FSBO).

    List your home

    What's special


    Take a look at this new construction from Drylands Homes! Located in North Lubbock in Frenship ISD, this home has plenty to offer! The spacious living area boasts vaulted ceilings and large windows that let in natural light, while the kitchen is finished with quartz countertops, custom cabinetry and a large island as well as a large dining area. The primary suite is a true oasis featuring quartz countertops, a double sink vanity, and a walk in shower. With so many added features and fine finishes, this home was built beautifully and could truly be your dream home! You won't want to miss this one - schedule a showing today!

    Zillow last checked:

    Listing updated:

    Listed by:

    Stacey Rogers TREC #0588927 806-368-1066,

    Keller Williams Realty,

    Gary Gates TREC #0693137 806-781-6849,

    Keller Williams Realty

    Bought with:

    Steven Bishop, TREC #0702245

    Brick & Loft Realty

    Source: LBMLS,MLS#: 202412857MLS Logo

    Facts & features

    Interior

    Bedrooms & bathrooms
    • Bedrooms: 3
    • Bathrooms: 3
    • Full bathrooms: 2
    • 1/2 bathrooms: 1
    Primary bedroom
    • Area: 159.9 Square Feet
    • Dimensions: 13.00 x 12.30
    Bedroom 2
    • Area: 127.6 Square Feet
    • Dimensions: 11.00 x 11.60
    Bedroom 3
    • Area: 127.6 Square Feet
    • Dimensions: 11.00 x 11.60
    Primary bathroom
    • Features: Quartz Counters, Separate Shower/Tub
    Dining room
    • Features: Luxury Vinyl Flooring
    • Area: 133.56 Square Feet
    • Dimensions: 12.60 x 10.60
    Kitchen
    • Features: Pantry, Quartz Counters, Wood Paint Cabinets
    • Area: 196 Square Feet
    • Dimensions: 14.00 x 14.00
    Living room
    • Features: Luxury Vinyl Flooring
    • Area: 180.88 Square Feet
    • Dimensions: 13.60 x 13.30
    Heating
    • Central, Natural Gas
    Cooling
    • Central Air, Electric
    Appliances
    • Included: Built-In Refrigerator, Dishwasher, Disposal, Microwave, Range
    • Laundry: Laundry Room
    Features
    • Built-in Features, Ceiling Fan(s), Kitchen Island, Pantry, Quartz Counters, Walk-In Closet(s)
    • Flooring: Luxury Vinyl
    • Has basement: No
    • Number of fireplaces: 1
    Interior area
    • Total structure area: 1,709
    • Total interior livable area: 1,709 sqft
    • Finished area above ground: 1,709

    Property

    Parking
    • Total spaces: 2
    • Parking features: Attached, Garage, Garage Door Opener
    • Attached garage spaces: 2
    Features
    • Patio & porch: Covered, Patio
    • Fencing: Fenced
    Lot
    • Size: 3,920 Square Feet
    • Features: Landscaped
    Details
    • Parcel number: R310777
    • Zoning description: Single Family
    • Special conditions: Standard

    Construction

    Type & style
    • Home type: SingleFamily
    • Property subtype: Single Family Residence, Residential
    Materials
    • Brick, Stucco, Vinyl Siding
    • Foundation: Slab
    • Roof: Composition
    Condition
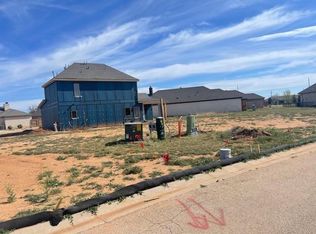
    • Under Construction
    • New construction: Yes
    • Year built: 2023

    Community & HOA

    Community
    • Features: Gated
    HOA
    • Has HOA: Yes
    • HOA fee: $675 annually
    Location
    • Region: Lubbock

    Financial & listing details

    • Tax assessed value: $278,760
    • Annual tax amount: $645
    • Date on market: 9/9/2024
    • Cumulative days on market: 79 days
    • Listing terms: Cash,Conventional,FHA
    • Road surface type: Paved

    Price history

    DateEventPrice
    10/31/2024Sold--
    Source: LBMLS #202412857 Report a problem
    10/4/2024Pending sale$305,000$178/sqft
    Source: LBMLS #202412857 Report a problem
    9/9/2024Listed for sale$305,000$178/sqft
    Source: LBMLS #202412857 Report a problem
    8/23/2024Listing removed$305,000$178/sqft
    Source: LBMLS #202411464 Report a problem
    8/9/2024Price change$305,000-2.6%$178/sqft
    Source: LBMLS #202411464 Report a problem
    8/8/2024Price change$313,000-3.1%$183/sqft
    Source: LBMLS #202411464 Report a problem
    5/10/2024Price change$323,000+1368.2%$189/sqft
    Source: LBMLS #202406676 Report a problem
    3/19/2023Pending sale$22,000$13/sqft
    Source: LBMLS #202212174 Report a problem
    2/17/2023Listed for sale$22,000-20%$13/sqft
    Source: LBMLS #202212174 Report a problem
    1/29/2023Listing removed--
    Source: LBMLS #202212174 Report a problem
    11/7/2022Listed for sale$27,500$16/sqft
    Source: LBMLS #202212174 Report a problem

    Public tax history

    YearProperty taxesTax assessment
    2025$4,120 +548%$278,760 +805.1%
    2024$636 +75.6%$30,800 +78.2%
    2023$362 -8%$17,287
    2022$394 -3.8%$17,287
    2021$409 -2.1%$17,287
    2020$418 -0.5%$17,287
    2019$420 -32.1%$17,287
    2018$618 $17,287 -30%
    2017$618 -0.2%$24,696
    2016$620 $24,696
    2015$620 $24,696
    2014$620 $24,696
    2013-- $24,696
    2012-- $24,696
    2011-- $24,696
    2010-- $24,696
    2009-- $24,696
    2008-- $24,696
    2007-- $24,696
    Find assessor info on the county website

    Neighborhood: 79416

    Nearby schools

    GreatSchools rating
    Schools provided by the listing agent
    • Elementary: Legacy
    • Middle: Terra Vista
    • High: Frenship

    Source: LBMLS. This data may not be complete. We recommend contacting the local school district to confirm school assignments for this home.