Welcome home to this four bedroom split with two full baths, located on a corner lot and dead end street backing up to quiet, wooded area fully fenced in yard for pets and privacy with plenty of entertaining outdoor space
Entering the home, you will find a entrance closet in the foyer, open concept, living room, and dining room , Eat in kitchen has a rear door To the back patio and deck by mid afternoon, it's nice and shady for relaxing and reading a book.
Special feature this home has an inside entrance to the garage.
The secluded fourth bedroom in the lower level can be used as a playroom game room video room home office or just a nice size bedroom is complete full bath. The laundry room is downstairs along with an exceptional family room We're all the fun happens! Stroll upstairs to the third level with three bedrooms, cathedral ceilings, and plenty of closet space along with a full bath this home is conveniently located to shopping bus and real transportation to Manhattan, but the big attraction to the location was the fact that it steps away from a swim club veterans Park soccer fields, summer camp, and everything needed for recreation ! Reflections from the seller, they have loved the sunshine in the kitchen window in the morning. They have their coffee outdoors but in the afternoon the deck off the kitchen was nice and shady. This house has been a happy home for us for many years.!
This home is complete with an appliance package, new roof garage, fully fenced yard Location, location, location this home has it all
Sold for $575,000
Street View
$575,000
64 Annapolis Drive, Hazlet, NJ 07730
4beds
1,762sqft
Single Family Residence
Built in 1958
9,583 Square Feet Lot
$649,600 Zestimate®
$326/sqft
$4,085 Estimated rent
Home value
$649,600
$611,000 - $695,000
$4,085/mo
Zestimate® history
Owner options
List your home for rent
$4,085/mo
Rent Zestimate®
Find your next renter with Zillow Rental Manager. Plus, with online applications, you can quickly screen prospective tenants – for free.
$4,085/mo
Rent Zestimate®
Refinance and save
$3,869/mo
Est. payment
Refinancing to a lower rate could help reduce your monthly payments and save thousands over the life of the loan.
$3,869/mo
Est. payment
Explore your selling options
Work with a Zillow partner agent
Leverage their expertise and Zillow's premium Showcase listings to get your home seen by more buyers.
Get startedList with your own agent
Get your home in front of millions of buyers by listing it on Zillow.
Learn how to do itSell it yourself
Take full control of how buyers see your home on Zillow by listing For Sale by Owner (FSBO).
List your homeWhat's special
Zillow last checked:
Listing updated:
Listed by:
Peggy Yanuzzelli 732-925-5945,
C21/ Charles Smith Agency
Bought with:
Scott Lawrence Inderwies, 2299254
Driftwood Real Estate Group
Source: MoreMLS,MLS#: 22425578
Facts & features
Interior
Bedrooms & bathrooms
- Bedrooms: 4
- Bathrooms: 2
- Full bathrooms: 2
Heating
- Forced Air
Cooling
- Central Air
Features
- Flooring: Wood, Other
- Basement: None
Interior area
- Total structure area: 1,762
- Total interior livable area: 1,762 sqft
Property
Parking
- Total spaces: 1
- Parking features: Garage
- Garage spaces: 1
Features
- Levels: Split Level
- Stories: 3
Lot
- Size: 9,583 Square Feet
- Dimensions: 78 x 121
Details
- Parcel number: 18001930100021
Construction
Type & style
- Home type: SingleFamily
- Property subtype: Single Family Residence
Condition
- Year built: 1958
Community & HOA
Community
- Subdivision: Fleetwood Park
HOA
- Has HOA: No
Location
- Region: Hazlet
Financial & listing details
- Price per square foot: $326/sqft
- Tax assessed value: $468,500
- Annual tax amount: $9,595
- Date on market: 9/5/2024
Price history
| Date | Event | Price |
|---|---|---|
| 11/18/2024 | Sold | $575,000-4.2%$326/sqft |
Source:  MoreMLS #22425578 Report a problem MoreMLS #22425578 Report a problem | ||
| 9/23/2024 | Pending sale | $600,000$341/sqft |
Source: MoreMLS #22425578 Report a problem | ||
| 9/4/2024 | Listed for sale | $600,000$341/sqft |
Source: MoreMLS #22425578 Report a problem | ||
Public tax history
| Year | Property taxes | Tax assessment |
|---|---|---|
| 2025 | $10,622 +11.2% | $521,200 +11.2% |
| 2024 | $9,548 -0.5% | $468,500 +4.3% |
| 2023 | $9,595 +3.5% | $449,000 +17.5% |
| 2022 | $9,267 +4.2% | $382,000 +10.1% |
| 2021 | $8,895 +5% | $346,800 +2.4% |
| 2020 | $8,475 +2.7% | $338,800 +4.9% |
| 2019 | $8,255 | $323,100 +3.5% |
| 2018 | $8,255 +7.5% | $312,100 +6% |
| 2017 | $7,681 +3.1% | $294,400 +1% |
| 2016 | $7,450 +5.2% | $291,500 +2.8% |
| 2015 | $7,083 +1% | $283,500 +12.1% |
| 2014 | $7,015 +3.6% | $252,800 |
| 2013 | $6,773 +1.4% | $252,800 -10.6% |
| 2012 | $6,677 +3.3% | $282,700 |
| 2011 | $6,463 +4.5% | $282,700 |
| 2010 | $6,183 -1.8% | $282,700 |
| 2009 | $6,298 | $282,700 +115.6% |
| 2008 | -- | $131,100 |
| 2007 | -- | $131,100 |
| 2006 | -- | $131,100 |
| 2005 | -- | $131,100 +2.5% |
| 2003 | -- | $127,900 |
| 2002 | -- | $127,900 |
| 2001 | -- | $127,900 |
Find assessor info on the county website
Neighborhood: North Centerville
Nearby homes
- $619,3003 bd2 ba1.7k sqft62 Annapolis Dr, Hazlet, NJ 07730Off Market
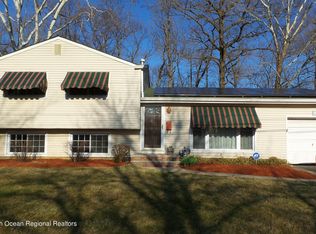
- $687,5004 bd2 ba1.7k sqft60 Annapolis Dr, Hazlet, NJ 07730Sold
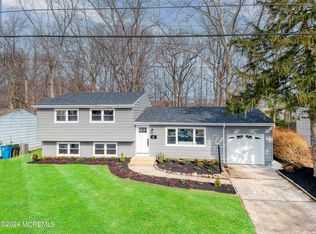
- $688,2004 bd2 ba1.9k sqft54 Stanford Dr, Hazlet, NJ 07730Off Market
- $678,9004 bd2 ba1.7k sqft59 Stanford Dr, Hazlet, NJ 07730Off Market
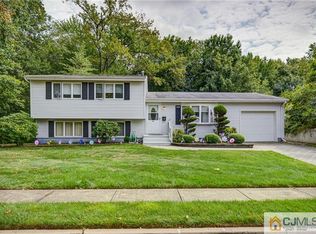
- $693,3004 bd2 ba1.9k sqft57 Stanford Dr, Hazlet, NJ 07730Off Market
- $723,3004 bd2 ba2k sqft55 Lafayette Dr, Hazlet, NJ 07730Off Market
- $604,8004 bd2 ba1.7k sqft55 Stanford Dr, Hazlet, NJ 07730Off Market
- $622,4004 bd2 ba1.7k sqft58 Annapolis Dr, Hazlet, NJ 07730Off Market
Nearby schools
GreatSchools rating
- 5/10Middle Road SchoolGrades: 1-4Distance: 0.4 mi
- 4/10Hazlet Middle SchoolGrades: 7-8Distance: 0.8 mi
- 6/10Raritan High SchoolGrades: 9-12Distance: 0.8 mi
Get a cash offer in 3 minutes
Find out how much your home could sell for in as little as 3 minutes with a no-obligation cash offer.
Estimated market value
$649,600
Get a cash offer in 3 minutes
Find out how much your home could sell for in as little as 3 minutes with a no-obligation cash offer.
Estimated market value
$649,600
- New Jersey
- Monmouth County
- Hazlet Township
- 07730
- North Centerville
- 64 Annapolis Drive
Nearby cities
Nearby neighborhoods
Nearby zip codes
Other Hazlet Township Topics
