Welcome to 64 Apache Trail, an exceptionally well-maintained and beautifully updated ranch where pride of ownership is evident throughout, ideally tucked away on a quiet cul-de-sac. Offering 3 bedrooms and 2 full baths, including a private primary ensuite, this inviting home blends comfortable one-floor living with timeless warmth and thoughtful spaces. Beautiful hardwood floors flow throughout the home, creating a warm and cohesive feel. A standout feature is the window-encased sunroom, bathed in natural light and offering a wonderful space to relax, entertain, or simply enjoy views of the outdoors throughout the seasons. Step outside to the fully fenced backyard—an ideal setting for gatherings, gardening, pets, play, or quiet evenings at home. The cul-de-sac location adds to the sense of privacy while providing a welcoming neighborhood setting. Meticulously cared for and truly move-in ready, 64 Apache Trail offers the ease and versatility of ranch-style living, beautiful natural light, and inviting indoor and outdoor spaces. A home that has been loved, maintained, and is ready for its next chapter.
Active
$249,900
64 Apache Trl, Henrietta, NY 14467
3beds
1,156sqft
Single Family Residence
Built in 1968
0.3 Acres Lot
$-- Zestimate®
$216/sqft
$-- HOA
What's special
Beautiful natural lightPrivate primary ensuiteQuiet cul-de-sac
- 11 days
- 2,071
- 161
Zillow last checked:
Listing updated:
Listed by:
High Falls Sotheby's International Realty 585-623-1500,
Robert Piazza Palotto Robert@HighFallsSIR.com,
Kimberly A. Horan 585-623-1500,
High Falls Sotheby's International Realty
Source: NYSAMLSs,MLS#: R1711735 Originating MLS: Rochester
Originating MLS: RochesterFacts & features
Interior
Bedrooms & bathrooms
- Bedrooms: 3
- Bathrooms: 2
- Full bathrooms: 2
- Main level bathrooms: 2
- Main level bedrooms: 3
Heating
- Gas, Forced Air
Cooling
- Central Air
Appliances
- Included: Dishwasher, Gas Oven, Gas Range, Gas Water Heater, Microwave, Refrigerator, Washer
- Laundry: In Basement
Features
- Separate/Formal Dining Room, Entrance Foyer, Eat-in Kitchen, Separate/Formal Living Room, Sliding Glass Door(s), Skylights, Window Treatments, Bedroom on Main Level, Bath in Primary Bedroom, Main Level Primary, Primary Suite
- Flooring: Hardwood, Tile, Varies
- Doors: Sliding Doors
- Windows: Drapes, Skylight(s), Thermal Windows
- Basement: Full,Sump Pump
- Has fireplace: No
Interior area
- Total structure area: 1,156
- Total interior livable area: 1,156 sqft
Video & virtual tour
Property
Parking
- Total spaces: 1
- Parking features: Attached, Electricity, Garage, Garage Door Opener
- Attached garage spaces: 1
Features
- Levels: One
- Stories: 1
- Patio & porch: Patio
- Exterior features: Blacktop Driveway, Fully Fenced, Patio
- Fencing: Full
Lot
- Size: 0.3 Acres
- Dimensions: 70 x 125
- Features: Cul-De-Sac, Pie Shaped Lot, Residential Lot
Details
- Parcel number: 2632001752000001013000
- Special conditions: Standard
Construction
Type & style
- Home type: SingleFamily
- Architectural style: Ranch
- Property subtype: Single Family Residence
Materials
- Wood Siding, Copper Plumbing
- Foundation: Block
- Roof: Asphalt,Shingle
Condition
- Resale
- Year built: 1968
Utilities & green energy
- Electric: Circuit Breakers
- Sewer: Connected
- Water: Connected, Public
- Utilities for property: Cable Available, Sewer Connected, Water Connected
Community & HOA
Community
- Subdivision: Wedgewood/Green Sec 02-B
Location
- Region: Henrietta
Financial & listing details
- Price per square foot: $216/sqft
- Tax assessed value: $227,000
- Annual tax amount: $5,083
- Date on market: 9/4/2026
- Listing terms: Cash,Conventional,FHA,VA Loan
Estimated market value
Not available
Estimated sales range
Not available
Not available
Price history
| Date | Event | Price |
|---|---|---|
| 9/4/2026 | Listed for sale | $249,900+31.5%$216/sqft |
Source:  NYSAMLSs #R1711735 Report a problem NYSAMLSs #R1711735 Report a problem | ||
| 3/1/2022 | Sold | $190,000+11.8%$164/sqft |
Source: NYSAMLSs #R1384897 Report a problem | ||
| 1/19/2022 | Pending sale | $170,000$147/sqft |
Source:  RE/MAX International #R1384897 Report a problem RE/MAX International #R1384897 Report a problem | ||
| 1/19/2022 | Contingent | $170,000$147/sqft |
Source: NYSAMLSs #R1384897 Report a problem | ||
| 1/14/2022 | Listed for sale | $170,000+30.7%$147/sqft |
Source: NYSAMLSs #R1384897 Report a problem | ||
| 3/8/2019 | Sold | $130,100+4.2%$113/sqft |
Source: NYSAMLSs #R1168959 Report a problem | ||
| 1/21/2019 | Pending sale | $124,900$108/sqft |
Source: Hunt Real Estate ERA/Columbus #R1168959 Report a problem | ||
| 1/18/2019 | Listed for sale | $124,900$108/sqft |
Source: Hunt Real Estate ERA/Columbus #R1168959 Report a problem | ||
Public tax history
| Year | Property taxes | Tax assessment |
|---|---|---|
| 2025 | -- | $227,000 +5.7% |
| 2024 | -- | $214,700 |
| 2023 | -- | $214,700 +13% |
| 2022 | -- | $190,000 +43.8% |
| 2021 | -- | $132,100 |
| 2020 | -- | $132,100 |
| 2018 | -- | $132,100 |
| 2017 | $1,345 | $132,100 |
| 2016 | -- | $132,100 |
| 2015 | -- | $132,100 |
| 2014 | -- | $132,100 +14.1% |
| 2013 | -- | $115,800 |
| 2012 | -- | $115,800 |
| 2011 | -- | $115,800 |
| 2010 | -- | $115,800 |
| 2009 | -- | $115,800 |
| 2007 | -- | $115,800 |
| 2006 | -- | $115,800 +8% |
| 2005 | -- | $107,200 |
| 2004 | -- | $107,200 +7% |
| 2003 | -- | $100,200 |
| 2002 | -- | $100,200 +1311.3% |
| 2001 | -- | $7,100 |
| 2000 | -- | $7,100 |
Find assessor info on the county website
Monthly payment
Climate risks
Neighborhood: 14467
Nearby schools
Schools provided by the listing agent
- District: Rush-Henrietta
Source: NYSAMLSs. This data may not be complete. We recommend contacting the local school district to confirm school assignments for this home.

Similar homes
- $239,9003 bd2 ba1k sqft11 Round Hill Rd, Henrietta, NY 14467For Sale
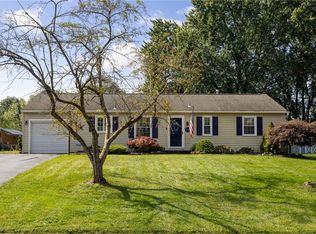
 MLS ID #R1710763, Andrew Hannan, Listing by: Real Broker NY, LLC. NYSAMLSs
 - $279,9004 bd2 ba1.6k sqft87 Tomahawk Trl, Henrietta, NY 14467For Sale
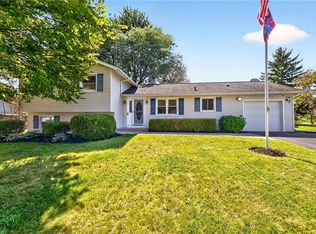 MLS ID #R1713216, Silvia M. Deutsch, Listing by: RE/MAX Realty Group. NYSAMLSs
 - $229,0003 bd1 ba1.2k sqft456 Wildbriar Rd, Rochester, NY 14623For Sale
 MLS ID #R1714264, Edward A. Swingly, Listing by: Dixon & Carr Realty. NYSAMLSs
 - $249,9002 bd2 ba1.5k sqft499 Pittsford Henrietta Tl Rd #L, Henrietta, NY 14467For Sale
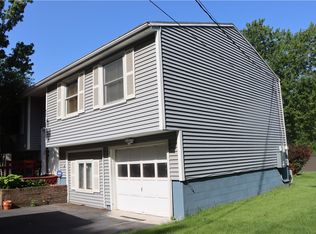 MLS ID #R1695662, Daniel J. Calmes, Listing by: Cornerstone Realty Associates. NYSAMLSs
 - $239,9003 bd1 ba1.2k sqft180 Hollybrook Rd, Rochester, NY 14623For SaleMLS ID #R1711499, Sandra Stebelton, Listing by: Howard Hanna. NYSAMLSs
- $249,9003 bd1 ba1.3k sqft47 Golden Rod Ln, Rochester, NY 14623For SaleMLS ID #R1712776, Noelle A. D'Amico, Listing by: Brightskye Realty, LLC. NYSAMLSs
- $183,5003 bd2 ba1.1k sqft30 Wright Rd, Henrietta, NY 14467For SaleMLS ID #R1709517, Jack Qizhan Yao, Listing by: Realmart Realty, LLC. NYSAMLSs
- $275,0003 bd2 ba1.3k sqft3 Sanhurst Dr, Scottsville, NY 14546For SaleMLS ID #R1713674, Laura E. Swogger, Listing by: Keller Williams Realty Greater Rochester. NYSAMLSs
- $275,0003 bd1 ba1.2k sqft20 Cullens Run, Pittsford, NY 14534For SaleMLS ID #R1714926, Richard L. Leasure, Listing by: Howard Hanna. NYSAMLSs
- $224,9003 bd2 ba1.1k sqft100 Meadowbrook Rd, Rochester, NY 14620For SaleMLS ID #R1713720, Lisa S. Bolzner, Listing by: Howard Hanna. NYSAMLSs
- $199,9003 bd2 ba1.2k sqft284 Sunnyside Dr, Rochester, NY 14623For SaleMLS ID #R1713619, Khem Kadariya, Listing by: Real Broker NY LLC. NYSAMLSs
- $259,0003 bd2 ba1.6k sqft29 Benton St, Rochester, NY 14620For SaleMLS ID #R1713763, Roy Tompkins, Listing by: RE/MAX Realty Group. NYSAMLSs
- $279,9004 bd2 ba1.5k sqft1184 Farnsworth Rd S, Rochester, NY 14623For SaleMLS ID #R1701748, Yangtian Guo, Listing by: Keller Williams Realty Greater Rochester. NYSAMLSs
- $229,0003 bd1 ba1.1k sqft66 Landau Dr, Rochester, NY 14606For SaleMLS ID #B1714192, Joseph K Oliver Jr, Listing by: Nickel Realty. NYSAMLSs
- $259,9003 bd3 ba1.2k sqft547 French Rd, Rochester, NY 14618For SaleMLS ID #R1713883, XueJuan Zhang, Listing by: Keller Williams Realty Greater Rochester. NYSAMLSs
- $259,9003 bd2 ba1.3k sqft49 Shadywood Dr, Rochester, NY 14606For SaleMLS ID #R1711234, Janet L. Campbell, Listing by: Hunt Real Estate ERA/Columbus. NYSAMLSs
- $229,8884 bd2 ba1.1k sqft143 Northampton St, Rochester, NY 14606For SaleMLS ID #R1713958, Joseph V. Lombardo, Listing by: Lombardo Homes & Estates. NYSAMLSs
- $289,9003 bd2 ba1k sqft65 Brentwood Ln, Fairport, NY 14450For SaleMLS ID #R1713335, Andrew J Torpey, Listing by: Keller Williams Realty Gateway. NYSAMLSs
- $174,9003 bd1 ba1k sqft48 Kramer St, Rochester, NY 14623For SaleMLS ID #R1703126, Christopher Carretta, Listing by: Hunt Real Estate ERA/Columbus. NYSAMLSs
- $209,9003 bd1 ba1.3k sqft632 Shore Dr, West Henrietta, NY 14586For SaleMLS ID #R1708920, David B. Snell, Listing by: Peter Snell REALTORS. NYSAMLSs
