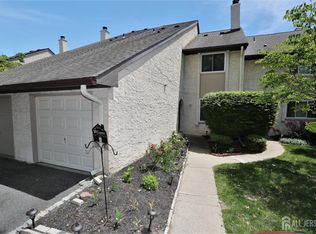
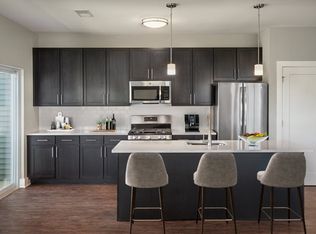
Welcome to this well updated CASTLETON model, an End Unit townhome in the newer 1994 section of the Ashford community with its serene surroundings, offering excellent space, privacy, and modern upgrades. $60,000 worth of upgrades. Located in the top ranked West Windsor/Plainsboro (WWP) School District, the home combines comfort, convenience, and a highly desirable Plainsboro lifestyle. A bright 2 story foyer with porcelain tiles opens to a formal Living Room and Dining Room. The sunfilled Living Room features hardwood flooring, recessed lighting, a crystal chandelier and a wood burning fireplace. The formal dining Room has a cathedral ceiling with palladium windows, hardwood flooring, and a crystal chandelier. The adjacent upgraded kitchen includes oak cabinets, granite countertops, glass tiled backsplash, stainless steel appliances, an inbuilt pantry, porcelain tile flooring, and a bay window. The adjacent Family Room offers recessed lighting, hardwood flooring, and access to the back deck with serene tree lined view. The newly upgraded powder room and laundry complete this floor. Upstairs, the primary bedroom features a vaulted ceiling, recessed lights, engineered wood and a Walk_In closet. The upgraded primary bath includes a tub, stall shower, and dual sink vanity. Two additional bedrooms, both generously sized, have engineered flooring and recessed lighting. The hall bath has been renovated gorgeously. A finished loft on the 2nd floor provides additional usable space. Well planned storage includes a double sized coat closet, Walk_In pantry, space under staircase , a garage nook, and extra over hanging shelving in the garage. The biggest driveway in the community. 2-3 cars can be parked on the driveway. Close proximity to nature trails, parks, shopping, dining, and fitness options train station and highways, offering a balanced and convenient lifestyle. With its upgrades, functional layout, and prime location, this Ashford townhome is a strong opportunity in one of Central Jersey's most desirable areas.
Condo for rent
$3,950/moFees may apply
64 Ashford Dr, Plainsboro, NJ 08536
3beds
2,010sqft
Price may not include required fees and charges. Learn more|
Condo
Available now
No pets
Air conditioner, central air
In unit laundry
Attached garage parking
Central, forced air, natural gas, wood
What's special
- 20 days |
- -- |
- -- |
Zillow last checked:
Listing updated:
Travel times

Let’s turn your rent into credit progress
Build credit history with every on-time payment and get credit for the payment you’re already making.
Facts & features
Interior
Bedrooms & bathrooms
- Bedrooms: 3
- Bathrooms: 3
- Full bathrooms: 2
- 1/2 bathrooms: 1
Heating
- Central, Forced Air, Natural Gas, Wood
Cooling
- Air Conditioner, Central Air
Appliances
- Included: Dishwasher, Dryer, Exhaust Fan, Gas Water Heater, Microwave Oven, Range, Range Oven, Refrigerator, Stove/Oven, Washer
- Laundry: In Unit
Features
- Contact manager
- Flooring: Ceramic, Laminate, Wood
- Has fireplace: Yes
Interior area
- Total interior livable area: 2,010 sqft
Property
Parking
- Parking features: Attached, Detached, Driveway, Garage, Open
- Has attached garage: Yes
- Has uncovered spaces: Yes
- Details: Contact manager
Features
- Stories: 2
- Patio & porch: Deck
- Exterior features: 1 Bedroom, 2 Bedrooms, 3 Bedrooms, Bath Full, Bath Half, Bath Main, Dining Room, Entrance Foyer, Family Room, Kitchen, Living Room, Loft, Playground, Tennis Court(s)
- Pool features: Outdoor Pool, Pool
Lot
- Features: Level, Wooded
Details
- Additional structures: Garage(s), Tennis Court(s)
- Parcel number: 1803001000000064
Construction
Type & style
- Home type: Condo
- Architectural style: Two Story
- Property subtype: Condo
Condition
- Year built: 1994
Building
Management
- Pets allowed: No
Community & HOA
Community
- Features: Playground, Pool, Tennis Court(s)
HOA
- Amenities included: Laundry, Maintenance, Parking, Playground, Pool, Tennis Court(s)
Location
- Region: Plainsboro
Financial & listing details
- Lease term: 12 Months,2(+) Year Lease
Nearby apartments for rent


Price history
| Date | Event | Price |
|---|---|---|
| 8/1/2026 | Listing removed | $725,000$361/sqft |
Source:  Bright MLS #NJMX2012156 Report a problem Bright MLS #NJMX2012156 Report a problem | ||
| 7/29/2026 | Listed for rent | $3,950$2/sqft |
Source: All Jersey MLS #2701707R Report a problem | ||
| 7/6/2026 | Price change | $725,000-2.2%$361/sqft |
Source: Bright MLS #NJMX2012156 Report a problem | ||
| 6/19/2026 | Price change | $741,000-2.4%$369/sqft |
Source: Bright MLS #NJMX2012156 Report a problem | ||
| 5/22/2026 | Listed for sale | $759,000+25.5%$378/sqft |
Source: Bright MLS #NJMX2012156 Report a problem | ||
| 4/27/2023 | Sold | $605,000-0.8%$301/sqft |
Source:  All Jersey MLS #2350895M Report a problem All Jersey MLS #2350895M Report a problem | ||
| 4/5/2023 | Contingent | $609,900$303/sqft |
Source: All Jersey MLS #2350895M Report a problem | ||
| 4/5/2023 | Pending sale | $609,900$303/sqft |
Source: Bright MLS #NJMX2004216 Report a problem | ||
| 4/3/2023 | Price change | $609,900-2.4%$303/sqft |
Source: Bright MLS #NJMX2004216 Report a problem | ||
| 3/31/2023 | Listed for sale | $625,000+92.3%$311/sqft |
Source: Bright MLS #NJMX2004216 Report a problem | ||
| 5/21/2002 | Sold | $325,000+91.2%$162/sqft |
Source: Public Record Report a problem | ||
| 9/30/1993 | Sold | $169,990$85/sqft |
Source: Public Record Report a problem | ||
Neighborhood: Princeton Meadows
Nearby schools
GreatSchools rating
- 9/10John V B Wicoff Elementary SchoolGrades: K-3Distance: 1.9 mi
- 9/10Community Middle SchoolGrades: 6-8Distance: 2.1 mi
- 9/10West Winsdor Plainsboro NorthGrades: 9-12Distance: 2.2 mi