Skip main navigation
Sold for $165,000
  • $165,000

    64 Athol Street #64, Killingly, CT 06239

    2beds
    896sqft
    Condominium, Townhouse
    Built in 1976
    -- sqft lot
    $203,600 Zestimate®
    $184/sqft
    $1,765 Estimated rent

    Home value

    $203,600

    $191,000 - $216,000

    $1,765/mo

    Zestimate® history
    Loading
    Loading...

    Owner options

    List your home for rent

    $1,765/mo

    Rent Zestimate®

    Find your next renter with Zillow Rental Manager. Plus, with online applications, you can quickly screen prospective tenants – for free.

    Learn more

    $1,765/mo

    Rent Zestimate®

    Refinance and save

    $1,123/mo

    Est. payment

    Refinancing to a lower rate could help reduce your monthly payments and save thousands over the life of the loan.

    See today's rates

    $1,123/mo

    Est. payment

    Explore your selling options

    Work with a Zillow partner agent

    Leverage their expertise and Zillow's premium Showcase listings to get your home seen by more buyers.

    Get started

    List with your own agent

    Get your home in front of millions of buyers by listing it on Zillow.

    Learn how to do it

    Sell it yourself

    Take full control of how buyers see your home on Zillow by listing For Sale by Owner (FSBO).

    List your home

    What's special

    Bonus roomExtra living spaceNice little deckHalf bath
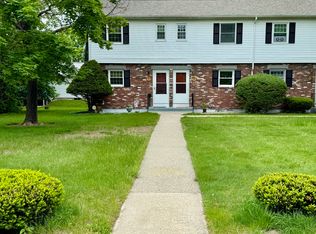
    Great value, immediately available! Why rent when you can own this townhouse style condo unit tucked away on a quiet cul-de-sac? This complex is conveniently located near Killingly Commons shopping plaza, restaurants, and various other recreational spots. Location is also great for commuting due to close proximity of Rt. 6 & I-395. The main level consists of a half bath, and kitchen open to the spacious living room. The main living area has a slider with walkout to the backyard with a nice little deck and privacy fence. The upper level consists of two generously sized bedrooms and a full bathroom. You will love the bonus room and extra living space in finished basement. Washer and dryer included! There is an Association fee which includes garbage removal, plowing, and grounds maintenance. Come enjoy affordable, maintenance free living! Make your appointment and visit today!

    Zillow last checked:

    Listing updated:

    Listed by:

    John M. Downs 860-377-0754,

    Berkshire Hathaway NE Prop. 860-928-1995

    Bought with:

    Shiloh Therrien, RES.0819123

    The Neighborhood Realty Group

    Source: Smart MLS,MLS#: 170609605MLS Logo

    Facts & features

    Interior

    Bedrooms & bathrooms
    • Bedrooms: 2
    • Bathrooms: 2
    • Full bathrooms: 1
    • 1/2 bathrooms: 1
    Primary bedroom
    • Features: Wall/Wall Carpet
    • Level: Upper
    • Area: 144 Square Feet
    • Dimensions: 12 x 12
    Bedroom
    • Features: Wall/Wall Carpet
    • Level: Upper
    • Area: 99 Square Feet
    • Dimensions: 9 x 11
    Bathroom
    • Features: Tile Floor
    • Level: Main
    Bathroom
    • Features: Tub w/Shower, Tile Floor
    • Level: Upper
    Kitchen
    • Features: Engineered Wood Floor
    • Level: Main
    • Area: 108 Square Feet
    • Dimensions: 9 x 12
    Living room
    • Features: Balcony/Deck, Combination Liv/Din Rm, Sliders, Engineered Wood Floor
    • Level: Main
    • Area: 216 Square Feet
    • Dimensions: 12 x 18
    Rec play room
    • Features: Engineered Wood Floor
    • Level: Lower
    • Area: 132 Square Feet
    • Dimensions: 11 x 12
    Heating
    • Baseboard, Electric
    Cooling
    • Window Unit(s)
    Appliances
    • Included: Electric Range, Microwave, Refrigerator, Washer, Dryer, Water Heater, Electric Water Heater
    • Laundry: Lower Level
    Features
    • Open Floorplan
    • Basement: Full,Partially Finished
    • Attic: None
    • Has fireplace: No
    Interior area
    • Total structure area: 896
    • Total interior livable area: 896 sqft
    • Finished area above ground: 896

    Property

    Parking
    • Total spaces: 1
    • Parking features: Paved, Assigned
    Features
    • Stories: 3
    • Patio & porch: Deck
    Details
    • Parcel number: 1687293
    • Zoning: BRHD

    Construction

    Type & style
    • Home type: Condo
    • Architectural style: Townhouse
    • Property subtype: Condominium, Townhouse
    Materials
    • Aluminum Siding
    Condition
    • New construction: No
    • Year built: 1976

    Utilities & green energy

    • Sewer: Public Sewer
    • Water: Public
    • Utilities for property: Cable Available

    Community & neighborhood

    Location
    • Region: Danielson
    • Subdivision: Danielson

    HOA & financial

    HOA
    • Has HOA: Yes
    • HOA fee: $193 monthly
    • Amenities included: Management
    • Services included: Maintenance Grounds, Trash, Snow Removal

    Price history

    DateEventPrice
    12/21/2023Sold$165,000+6.5%$184/sqft
    Source: Smart MLS #170609605 Report a problem
    11/16/2023Pending sale$155,000$173/sqft
    Source: Smart MLS #170609605 Report a problem
    11/13/2023Listed for sale$155,000+14.8%$173/sqft
    Source: Smart MLS #170609605 Report a problem
    9/30/2021Sold$135,000$151/sqft
    Source: Smart MLS #170431499 Report a problem
    8/27/2021Contingent$135,000$151/sqft
    Source: Smart MLS #170431499 Report a problem
    8/22/2021Listed for sale$135,000+50%$151/sqft
    Source: Smart MLS #170431499 Report a problem
    7/14/2017Sold$90,000$100/sqft
    Source: Smart MLS #E10220665 Report a problem

    Public tax history

    Tax history is unavailable.

    Neighborhood: 06239

    Nearby schools

    GreatSchools rating
    Get pre-qualified for a loan
    At Zillow Home Loans, we can pre-qualify you in as little as 5 minutes with no impact to your credit score.

    An equal housing lender. NMLS #10287.

    Sell for more on Zillow
    Get a Zillow Showcase℠ listing at no additional cost and you could sell for .
    $203,600
    2% more
    +$4,072
    With Zillow Showcase(estimated)
    $207,672