Skip main navigation
Sold for $613,000
  • $613,000

    64 Autumn Dr, Stafford, VA 22556

    4beds
    1,848sqft
    Single Family Residence
    Built in 1986
    3.08 Acres Lot
    $613,300 Zestimate®
    $332/sqft
    $3,098 Estimated rent

    Home value

    $613,300

    $570,000 - $662,000

    $3,098/mo

    Zestimate® history
    Loading
    Loading...

    Owner options

    List your home for rent

    $3,098/mo

    Rent Zestimate®

    Find your next renter with Zillow Rental Manager. Plus, with online applications, you can quickly screen prospective tenants – for free.

    Learn more

    $3,098/mo

    Rent Zestimate®

    Refinance and save

    $3,655/mo

    Est. payment

    Refinancing to a lower rate could help reduce your monthly payments and save thousands over the life of the loan.

    See today's rates

    $3,655/mo

    Est. payment

    Explore your selling options

    Work with a Zillow partner agent

    Leverage their expertise and Zillow's premium Showcase listings to get your home seen by more buyers.

    Get started

    List with your own agent

    Get your home in front of millions of buyers by listing it on Zillow.

    Learn how to do it

    Sell it yourself

    Take full control of how buyers see your home on Zillow by listing For Sale by Owner (FSBO).

    List your home

    What's special

    Wood burning fireplaceFenced in yardWooded retreatOpen family roomGranite counter topsRenovated bathroomPrivacy and acreage
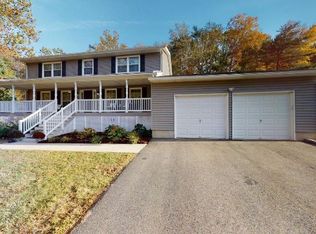
    Come home to a beautiful country front porch. This is the perfect house to relax with your family in North Stafford with NO HOA! From privacy and acreage you're nestled in this wooded retreat. There is a detached 4 car garage with an office that is perfect for a workshop! The Generac Generator for the home will keep your household going when the power goes out. The Roof, Well Pump, and the HVAC System are just a few years old. The house has charm and character and many upgrades throughout. From granite counter tops in the kitchen with recess lighting and stainless steel appliances to the open family room with a wood burning fireplace. The office on the main level could also be a bedroom. Upstairs you will find the primary bedroom with many updates and upgrades from vaulted ceiling and skylights to a walk in closet and renovated bathroom. Down the hall are two more spacious bedrooms and another updated bathroom. The covered back porch with a ceiling fan and lights that connects to the deck with a fenced in yard. Close to schools, shopping, restaurants, Quantico, and I-95.

    Zillow last checked:

    Listing updated:

    Listed by:

    Rob Rochon 540-840-2921,

    Rochon Realty, Inc.

    Bought with:

    jorge Milanes-Escobar

    Spring Hill Real Estate, LLC.

    Source: Bright MLS,MLS#: VAST2042102MLS Logo

    Facts & features

    Interior

    Bedrooms & bathrooms
    • Bedrooms: 4
    • Bathrooms: 3
    • Full bathrooms: 2
    • 1/2 bathrooms: 1
    • Main level bathrooms: 1
    • Main level bedrooms: 1
    Rooms
    • Room types: Living Room, Dining Room, Primary Bedroom, Bedroom 2, Bedroom 3, Kitchen, Family Room, Foyer, Office, Bathroom 2, Primary Bathroom, Additional Bedroom
    Primary bedroom
    • Features: Flooring - HardWood
    • Level: Upper
    Other
    • Level: Main
    Bedroom 2
    • Features: Flooring - HardWood
    • Level: Upper
    Bedroom 3
    • Features: Flooring - HardWood
    • Level: Upper
    Primary bathroom
    • Level: Upper
    Bathroom 2
    • Level: Upper
    Dining room
    • Features: Flooring - HardWood
    • Level: Main
    Family room
    • Features: Fireplace - Wood Burning
    • Level: Main
    Foyer
    • Features: Flooring - HardWood
    • Level: Main
    Kitchen
    • Features: Flooring - Tile/Brick
    • Level: Main
    Living room
    • Features: Flooring - HardWood
    • Level: Main
    Office
    • Level: Main
    Heating
    • Heat Pump, Central, Electric
    Cooling
    • Heat Pump, Central Air, Ceiling Fan(s), Electric
    Appliances
    • Included: Dishwasher, Oven/Range - Electric, Refrigerator, Microwave, Stainless Steel Appliance(s), Water Heater, Electric Water Heater
    • Laundry: Main Level, Washer/Dryer Hookups Only
    Features
    • Dining Area, Kitchen - Country, Primary Bath(s), Floor Plan - Traditional, Upgraded Countertops, Breakfast Area, Combination Kitchen/Living, Crown Molding, Kitchen - Gourmet, Bathroom - Tub Shower, Wainscotting, Entry Level Bedroom, Dry Wall
    • Flooring: Carpet, Hardwood, Tile/Brick, Wood
    • Doors: Storm Door(s), Six Panel
    • Windows: Screens, Skylight(s), Window Treatments
    • Has basement: No
    • Number of fireplaces: 1
    • Fireplace features: Screen, Wood Burning
    Interior area
    • Total structure area: 1,848
    • Total interior livable area: 1,848 sqft
    • Finished area above ground: 1,848
    • Finished area below ground: 0

    Property

    Parking
    • Total spaces: 6
    • Parking features: Covered, Garage Door Opener, Storage, Garage Faces Front, Enclosed, Off Street, Attached, Detached
    • Attached garage spaces: 6
    Accessibility
    • Accessibility features: None
    Features
    • Levels: Two
    • Stories: 2
    • Patio & porch: Deck, Patio, Porch
    • Exterior features: Barbecue, Extensive Hardscape, Play Equipment, Storage, Play Area
    • Pool features: None
    • Fencing: Wire,Wood,Other,Full
    • Has view: Yes
    • View description: Garden, Trees/Woods
    Lot
    • Size: 3.08 Acres
    • Features: Backs to Trees, Cleared, Wooded, Private, Open Lot, Cul-De-Sac, Front Yard, Interior Lot, Landscaped, Level, No Thru Street, Rear Yard, Rural
    Details
    • Additional structures: Above Grade, Below Grade, Outbuilding
    • Parcel number: 18J 18
    • Zoning: A1
    • Special conditions: Standard

    Construction

    Type & style
    • Home type: SingleFamily
    • Architectural style: Traditional
    • Property subtype: Single Family Residence
    Materials
    • Vinyl Siding
    • Foundation: Crawl Space
    • Roof: Asphalt
    Condition
    • New construction: No
    • Year built: 1986

    Utilities & green energy

    • Sewer: Septic Exists
    • Water: Well
    • Utilities for property: Cable Connected, Phone, Propane

    Community & HOA

    Community
    • Security: Smoke Detector(s), Security Gate, Exterior Cameras, Monitored, Security System
    • Subdivision: Whitestone
    HOA
    • Has HOA: No
    Location
    • Region: Stafford

    Financial & listing details

    • Price per square foot: $332/sqft
    • Tax assessed value: $391,400
    • Annual tax amount: $3,048
    • Date on market: 8/21/2025
    • Listing agreement: Exclusive Right To Sell
    • Listing terms: Cash,Conventional,FHA,VA Loan,VHDA
    • Ownership: Fee Simple
    • Road surface type: Black Top, Paved

    Price history

    DateEventPrice
    10/23/2025Sold$613,000+2.2%$332/sqft
    Source: Bright MLS #VAST2042102 Report a problem
    9/30/2025Pending sale$600,000$325/sqft
    Source: Bright MLS #VAST2042102 Report a problem
    9/23/2025Price change$600,000-4%$325/sqft
    Source: Bright MLS #VAST2042102 Report a problem
    8/21/2025Listed for sale$625,000+27.6%$338/sqft
    Source: Bright MLS #VAST2042102 Report a problem
    12/1/2021Sold$490,000+0.2%$265/sqft
    Source: Bright MLS #VAST2003888 Report a problem
    11/18/2021Pending sale$489,000$265/sqft
    Source: Bright MLS #VAST2003888 Report a problem
    10/25/2021Contingent$489,000$265/sqft
    Source: Bright MLS #VAST2003888 Report a problem
    10/14/2021Price change$489,000-2.2%$265/sqft
    Source: Bright MLS #VAST2003888 Report a problem
    10/8/2021Listed for sale$500,000+49.3%$271/sqft
    Source: Bright MLS #VAST2003888 Report a problem
    8/22/2016Sold$335,000-4.3%$181/sqft
    Source: Public Record Report a problem
    6/6/2016Price change$349,900-5.4%$189/sqft
    Source: CENTURY 21 New Millennium #ST9614418 Report a problem
    5/6/2016Price change$369,900-5.1%$200/sqft
    Source: CENTURY 21 New Millennium #ST9614418 Report a problem
    4/2/2016Listed for sale$389,900-11.4%$211/sqft
    Source: Century 21 New Millennium #ST9614418 Report a problem
    7/6/2007Sold$439,900$238/sqft
    Source: Public Record Report a problem

    Public tax history

    YearProperty taxesTax assessment
    2025$3,615 +3.4%$391,400
    2024$3,498 +0.1%$391,400 +0.5%
    2023$3,494 +5.6%$389,300
    2022$3,309 +8.6%$389,300 +23.9%
    2021$3,048 $314,200
    2020$3,048 -2.9%$314,200 +1.1%
    2019$3,139 +2%$310,800
    2018$3,077 $310,800 -3%
    2017$3,077 -3%$320,300
    2016$3,171 $320,300 +13.8%
    2015-- $281,400
    2014-- $281,400 +7.7%
    2013-- $261,200
    2012-- $261,200 -7%
    2011-- $281,000
    2010-- $281,000 -32%
    2009-- $413,000
    2008-- $413,000 -1.6%
    2006-- $419,900
    2005-- $419,900 +70.3%
    2004-- $246,500 +32.7%
    2003-- $185,800
    2002-- $185,800
    Find assessor info on the county website

    Neighborhood: 22556

    Nearby schools

    GreatSchools rating
    Schools provided by the listing agent
    • Elementary: Margaret Brent
    • Middle: Rodney Thompson
    • High: Mountain View
    • District: Stafford County Public Schools

    Source: Bright MLS. This data may not be complete. We recommend contacting the local school district to confirm school assignments for this home.

    Get a cash offer in 3 minutes
    Find out how much your home could sell for in as little as 3 minutes with a no-obligation cash offer.
    Estimated market value
    $613,300
    Get a cash offer in 3 minutes
    Find out how much your home could sell for in as little as 3 minutes with a no-obligation cash offer.
    Estimated market value
    $613,300