Back on the market due to the buyer's financing fell through!!! Nestled in the charming Inverness neighborhood, this delightful bungalow offers a perfect blend of comfort and functionality. Built in 1953, this home has been thoughtfully updated while retaining its classic appeal. With 1,176 square feet of finished space, it features four spacious bedrooms and a full bathroom, making it an ideal retreat for those seeking a cozy yet functional living environment. Step inside to discover an inviting open floor plan that seamlessly connects the living and dining areas, enhanced by beautiful hardwood floors. Equipped with modern appliances, including a refrigerator, stove, and an extra refrigerator/freezer, this kitchen is ready for culinary adventures. The central vacuum system adds convenience, making clean-up a breeze. The interior is adorned with thoughtful features such as ceiling fans for comfort, a curved staircase that adds character, and a dedicated entry-level bedroom that offers flexibility for guests or a home office. The fully finished basement, complete with daylight windows, provides additional living space, perfect for a playroom, media room, or hobby area. Outside, the property is framed by lovely sidewalks and street lights, creating a welcoming atmosphere. Enjoy your morning coffee or evening relaxation on the charming porch, while the detached garage and driveway provide ample parking for you and your guests. Inverness is not just a place to live; it's a community that thrives on connection and convenience. Residents enjoy easy access to local parks, perfect for leisurely strolls or weekend picnics. The neighborhood is well-served by public services, ensuring a smooth and enjoyable living experience. Nearby schools are known for their commitment to education, making this area a desirable choice for those who value quality learning environments. With its blend of interior charm, exterior appeal, and a vibrant community, this home in Inverness is more than just a property; it's a place to create lasting memories. Embrace the warmth and comfort of this inviting bungalow, where every corner feels like home. Double lot for room to expand! This includes lot also known as 62 Avalon Ave.
For sale
Price cut: $10K (9/11)
$285,000
64 Avalon Ave, Baltimore, MD 21222
4beds
1,176sqft
Single Family Residence
Built in 1953
5,000 Square Feet Lot
$285,500 Zestimate®
$242/sqft
$-- HOA
What's special
Modern appliancesBeautiful hardwood floorsCeiling fans for comfortFour spacious bedroomsInviting open floor planCentral vacuum system
- 79 days
- 272
- 33
Zillow last checked:
Listing updated:
Listed by:
Mrs. Rebecca Martin 410-236-5001,
Realm Realty LLC (667) 380-2300
Source: Bright MLS,MLS#: MDBC2170444
Facts & features
Interior
Bedrooms & bathrooms
- Bedrooms: 4
- Bathrooms: 1
- Full bathrooms: 1
- Main level bathrooms: 1
- Main level bedrooms: 2
Rooms
- Room types: Living Room, Bedroom 2, Bedroom 3, Bedroom 4, Kitchen, Family Room, Bedroom 1, Bathroom 1
Bedroom 1
- Level: Upper
Bedroom 2
- Level: Upper
Bedroom 3
- Features: Flooring - HardWood, Ceiling Fan(s)
- Level: Main
- Area: 110 Square Feet
- Dimensions: 10 X 11
Bedroom 4
- Features: Flooring - HardWood
- Level: Main
- Area: 99 Square Feet
- Dimensions: 9 X 11
Bathroom 1
- Features: Flooring - Ceramic Tile, Bathroom - Tub Shower
- Level: Main
Family room
- Level: Lower
Kitchen
- Features: Dining Area, Flooring - Vinyl
- Level: Main
Living room
- Features: Flooring - HardWood
- Level: Main
- Area: 154 Square Feet
- Dimensions: 11 X 14
Mud room
- Features: Flooring - Vinyl
- Level: Main
Heating
- Forced Air, Natural Gas
Cooling
- Ceiling Fan(s), Central Air, Electric
Appliances
- Included: Central Vacuum, Dryer, Exhaust Fan, Extra Refrigerator/Freezer, Ice Maker, Range Hood, Refrigerator, Cooktop, Washer, Water Heater, Gas Water Heater
- Laundry: Hookup, Main Level, Washer In Unit, Mud Room
Features
- Bar, Bathroom - Tub Shower, Ceiling Fan(s), Central Vacuum, Dining Area, Curved Staircase, Entry Level Bedroom, Open Floorplan, Eat-in Kitchen
- Flooring: Hardwood, Vinyl, Ceramic Tile, Wood
- Doors: Storm Door(s)
- Windows: Double Hung, Storm Window(s)
- Basement: Connecting Stairway,Partial,Full,Finished,Rear Entrance,Sump Pump,Windows
- Has fireplace: No
Interior area
- Total structure area: 1,896
- Total interior livable area: 1,176 sqft
- Finished area above ground: 1,176
- Finished area below ground: 0
Property
Parking
- Total spaces: 4
- Parking features: Garage Faces Front, Detached, Driveway, On Street
- Garage spaces: 1
- Uncovered spaces: 3
Accessibility
- Accessibility features: None
Features
- Levels: Two and One Half
- Stories: 2.5
- Patio & porch: Porch
- Exterior features: Awning(s), Sidewalks, Street Lights
- Pool features: None
- Fencing: Full
Lot
- Size: 5,000 Square Feet
- Dimensions: 1.00 x
Details
- Additional structures: Above Grade, Below Grade
- Has additional parcels: Yes
- Parcel number: 04121213007190
- Zoning: RESIDENTIAL
- Special conditions: Standard
Construction
Type & style
- Home type: SingleFamily
- Architectural style: Bungalow
- Property subtype: Single Family Residence
Materials
- Aluminum Siding
- Foundation: Block
- Roof: Architectural Shingle
Condition
- New construction: No
- Year built: 1953
Utilities & green energy
- Sewer: Public Sewer
- Water: Public
Community & HOA
Community
- Subdivision: Inverness
HOA
- Has HOA: No
Location
- Region: Baltimore
Financial & listing details
- Price per square foot: $242/sqft
- Tax assessed value: $190,200
- Annual tax amount: $2,191
- Date on market: 7/21/2026
- Listing agreement: Exclusive Right To Sell
- Inclusions: It Include 62 Avalon Also Know As 121213007191 And 64 Avalon Which Is Lot 121213007190
- Ownership: Fee Simple
Estimated market value
$285,500
$271,000 - $300,000
$2,222/mo
Price history
| Date | Event | Price |
|---|---|---|
| 9/11/2026 | Price change | $285,000-3.4%$242/sqft |
Source:  Bright MLS #MDBC2170444 Report a problem Bright MLS #MDBC2170444 Report a problem | ||
| 8/19/2026 | Listed for sale | $295,000$251/sqft |
Source: Bright MLS #MDBC2170444 Report a problem | ||
| 8/10/2026 | Pending sale | $295,000$251/sqft |
Source: Bright MLS #MDBC2170444 Report a problem | ||
| 7/21/2026 | Listed for sale | $295,000$251/sqft |
Source: Bright MLS #MDBC2170444 Report a problem | ||
Public tax history
| Year | Property taxes | Tax assessment |
|---|---|---|
| 2026 | $2,933 +12.6% | $190,200 +5.2% |
| 2025 | $2,604 +25.4% | $180,800 +5.5% |
| 2024 | $2,077 +5.8% | $171,400 +5.8% |
| 2023 | $1,963 +1.3% | $162,000 |
| 2022 | $1,939 +1.3% | $162,000 +2.6% |
| 2021 | $1,914 +1.3% | $157,933 +1.3% |
| 2020 | $1,890 +2.6% | $155,900 |
| 2019 | $1,841 +2.7% | $155,900 +5.4% |
| 2018 | $1,793 +2.8% | $147,967 +2.8% |
| 2017 | $1,745 -2.9% | $144,000 |
| 2016 | $1,797 | $144,000 |
| 2015 | $1,797 | $144,000 -5.3% |
| 2014 | $1,797 | $152,000 |
| 2013 | -- | $152,000 |
| 2012 | -- | $152,000 -17.6% |
| 2011 | -- | $184,500 +6.5% |
| 2010 | -- | $173,212 +7% |
| 2009 | -- | $161,886 +7.5% |
| 2008 | -- | $150,560 +13% |
| 2007 | -- | $133,246 +14.9% |
| 2006 | -- | $115,933 +17.6% |
| 2005 | -- | $98,620 +3.9% |
| 2004 | -- | $94,962 +4% |
| 2003 | -- | $91,306 +4.2% |
| 2002 | -- | $87,650 +0.4% |
| 2001 | -- | $87,270 |
Find assessor info on the county website
Monthly payment
Est. payment
Payment breakdown
Explore the cost of this home by adjusting the details. Changes won't be saved.Climate risks
Neighborhood: 21222
Nearby schools
Schools provided by the listing agent
- District: Baltimore County Public Schools
Source: Bright MLS. This data may not be complete. We recommend contacting the local school district to confirm school assignments for this home.

Similar homes
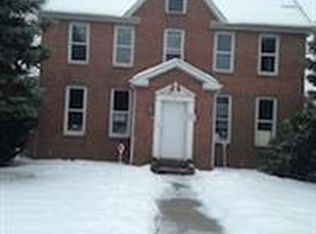
- $275,0003 bd1 ba1.1k sqft240 Pinewood Rd, Baltimore, MD 21222For Sale
 MLS ID #MDBC2175832, Debbie Forakis, Signature Realty Group, LLC. Bright MLS
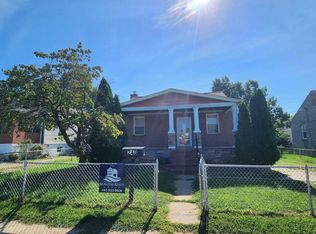
 - $309,9993 bd2 ba1.1k sqft8228 Watersedge Rd, Baltimore, MD 21222For Sale
 MLS ID #MDBC2175950, Carla Weichert, RE/MAX Advantage Realty. Bright MLS
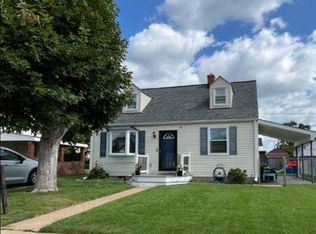
 - $249,9993 bd2 ba1.3k sqft1346 Willow Rd, Baltimore, MD 21222For Sale
 MLS ID #MDBC2133338, Carolina Medrano, Fairfax Realty Premier. Bright MLS
 - $205,0003 bd2 ba1k sqft1707 Stokesley Rd, Dundalk, MD 21222For Sale
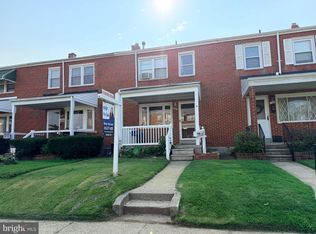 MLS ID #MDBC2169744, Marge McCreesh, EXP Realty, LLC. Bright MLS
 - $269,9003 bd2 ba1k sqft8 Plateau Rd, Baltimore, MD 21221For SaleMLS ID #MDBC2175200, Bev Rich, Realm Realty LLC. Bright MLS
- $350,0003 bd2 ba1.4k sqft6817 Brentwood Ave, Dundalk, MD 21222For SaleMLS ID #MDBC2175244, Al Kemal, Taylor Properties. Bright MLS
- $300,0004 bd1 ba900 sqft3306 English Consul Ave, Baltimore, MD 21230For SaleMLS ID #MDBA2230896, Cristina Lopez, Aragon Real Estate LLC. Bright MLS
- $224,9003 bd2 ba1k sqft7422 Manchester Rd, Baltimore, MD 21222For SaleMLS ID #MDBC2173006, Mrs. Rebecca Martin, Realm Realty LLC. Bright MLS
- $403,0003 bd2 ba1.2k sqft7011 Dunhill Rd, Baltimore, MD 21222For SaleMLS ID #MDBC2177056, Mrs. Rebecca Martin, Realm Realty LLC. Bright MLS
- $185,0003 bd1 ba1k sqft6 Flagship Rd, Dundalk, MD 21222For SaleMLS ID #MDBC2173354, Tanya K Hall, Bay View Realty. Bright MLS
- $299,9004 bd3 ba1.5k sqft201 Henry Ave, Nottingham, MD 21236For SaleMLS ID #MDBC2170124, Rebecca Ravera, Real Broker, LLC. Bright MLS
- $169,0003 bd1 ba1.1k sqft8142 Dundalk Ave, Baltimore, MD 21222For SaleMLS ID #MDBC2173216, Kerri Namvary, Berkshire Hathaway HomeServices Homesale Realty. Bright MLS
- $260,0002 bd2 ba1.4k sqft1 Goeller Ave, Essex, MD 21221For SaleMLS ID #MDBC2170322, Mrs. Rebecca Martin, Realm Realty LLC. Bright MLS
- $295,0004 bd2 ba1.7k sqft7134 Dogwood Rd, Windsor Mill, MD 21244For SaleMLS ID #MDBC2176114, Ram Sammeta, ExecuHome Realty. Bright MLS
- $289,9904 bd2 ba1.6k sqft1220 Stevens Ave, Halethorpe, MD 21227For SaleMLS ID #MDBC2176046, Evan Weissman, EXP Realty, LLC. Bright MLS
- $330,0004 bd2 ba1.6k sqft416 Earls Rd, Baltimore, MD 21220For SaleMLS ID #MDBC2176826, Cheryl Frederick, Long & Foster Real Estate, Inc.. Bright MLS
- $331,0004 bd2 ba1.4k sqft3703 Holly Grove Rd, Baltimore, MD 21220For SaleMLS ID #MDBC2154656, Rashaun Bass, Express Brokers Realty LLC. Bright MLS
- $295,0003 bd2 ba1.5k sqft8715 Old Harford Rd, Baltimore, MD 21234For SaleMLS ID #MDBC2164898, Leslie A. Pladna, Picket Fence Properties LLC. Bright MLS
- $285,0004 bd2 ba1.1k sqft924 Palladi Dr, Baltimore, MD 21227For SaleMLS ID #MDBC2164172, Norman Domingo, XRealty.NET LLC. Bright MLS
- $339,9004 bd2 ba1.4k sqft300 Camrose Ave, Baltimore, MD 21225For SaleMLS ID #MDAA2155158, George Oakes, Douglas Realty, LLC. Bright MLS
