Welcome to 64 Ave C, a charming 3-bedroom, 1-bath mobile home nestled in the friendly North Avenue Co-Op community. Thoughtfully designed to maximize every inch of space, this home features a loft that provides additional living area — perfect for a home office, guest space, or cozy retreat. In-unit laundry adds everyday convenience, and a dedicated shed offers plenty of room for storage, tools, or outdoor gear. Within the last 5 years, the plumbing, hot water tank, and furnace have been updated. Approved for VT granted new roof. Set just minutes from downtown Burlington, you'll enjoy easy access to an incredible array of amenities — from local grocery stores and acclaimed restaurants to boutique shopping, parks, and the Burlington bike path. Everything the Queen City has to offer is right at your doorstep. Whether you're a first-time buyer, downsizer, or savvy investor, this home delivers unbeatable value in one of Vermont's most sought-after locations. Affordable, convenient, and full of potential — don't miss your chance to make 64 Ave C your own!
Active
Listed by: KW Vermont • Bennett A St. Marie
$79,900
64 Avenue C, Burlington, VT 05408
3beds
660sqft
Manufactured Home
Built in 1963
-- sqft lot
$-- Zestimate®
$121/sqft
$-- HOA
What's special
In-unit laundry
- 112 days
- 306
- 9
Zillow last checked:
Listing updated:
Listed by:
Bennett A St. Marie,
KW Vermont Phone:203-602-4571,
Kassian R Prior,
KW Vermont
Source: PrimeMLS,MLS#: 5096777
Facts & features
Interior
Bedrooms & bathrooms
- Bedrooms: 3
- Bathrooms: 1
- Full bathrooms: 1
Heating
- Propane, Baseboard, Electric, Forced Air
Cooling
- None
Appliances
- Included: Dishwasher, Electric Range, Refrigerator, Owned Water Heater
Features
- Flooring: Carpet, Laminate
- Has basement: No
Interior area
- Total structure area: 660
- Total interior livable area: 660 sqft
- Finished area above ground: 660
- Finished area below ground: 0
Property
Parking
- Parking features: On Street, Visitor
- Has uncovered spaces: Yes
Features
- Levels: One
- Stories: 1
Lot
- Features: Leased, In Town, Near Paths, Near Shopping, Near Public Transit
Details
- Parcel number: 11403512912
- Zoning description: MH
Construction
Type & style
- Home type: MobileManufactured
- Property subtype: Manufactured Home
Materials
- Aluminum Siding
- Foundation: Pillar/Post/Pier
- Roof: Asphalt Shingle
Condition
- New construction: No
- Year built: 1963
Utilities & green energy
- Electric: Circuit Breakers
- Sewer: Public Sewer
- Utilities for property: Phone Available, Fiber Optic Internt Avail
Community & HOA
HOA
- Services included: Plowing, Trash, Water, Park Rent
- Additional fee info: Fee: $435
Location
- Region: Burlington
Financial & listing details
- Price per square foot: $121/sqft
- Tax assessed value: $7,800
- Annual tax amount: $185
- Date on market: 6/25/2026
- Road surface type: Paved
Estimated market value
Not available
Estimated sales range
Not available
Not available
Price history
| Date | Event | Price |
|---|---|---|
| 6/25/2026 | Listed for sale | $79,900+898.8%$121/sqft |
Source:  PrimeMLS #5096777 Report a problem PrimeMLS #5096777 Report a problem | ||
| 5/7/2020 | Sold | $8,000-36%$12/sqft |
Source: Public Record Report a problem | ||
| 2/7/2012 | Sold | $12,500+4.2%$19/sqft |
Source: Public Record Report a problem | ||
| 12/5/2006 | Sold | $12,000-31.4%$18/sqft |
Source: Public Record Report a problem | ||
| 6/9/2003 | Sold | $17,500$27/sqft |
Source: Public Record Report a problem | ||
Public tax history
| Year | Property taxes | Tax assessment |
|---|---|---|
| 2025 | $186 | $7,800 |
| 2024 | -- | $7,800 |
| 2023 | -- | $7,800 |
| 2022 | -- | $7,800 |
| 2021 | -- | $7,800 -24.3% |
| 2020 | -- | $10,300 |
| 2019 | -- | $10,300 |
| 2018 | -- | $10,300 |
| 2017 | $274 +17.1% | $10,300 |
| 2016 | $234 | $10,300 +9900% |
| 2015 | $234 | $103 |
| 2014 | $234 | $103 |
| 2013 | $234 | $103 |
| 2012 | -- | $103 |
| 2011 | -- | $103 |
| 2010 | -- | $103 |
| 2009 | -- | $103 |
| 2008 | -- | $103 |
| 2007 | -- | $103 |
| 2006 | -- | $103 |
Find assessor info on the county website
Monthly payment
Climate risks
Neighborhood: 05408
Nearby schools
Schools provided by the listing agent
- Middle: Lyman C. Hunt Middle School
- High: Burlington High School
- District: Burlington School District
Source: PrimeMLS. This data may not be complete. We recommend contacting the local school district to confirm school assignments for this home.
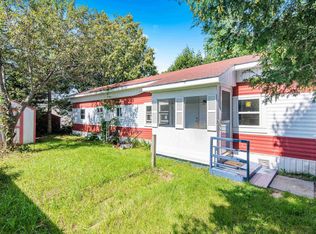
Similar homes
- $85,0003 bd1 ba924 sqft28 Owen Court, Milton, VT 05468Active
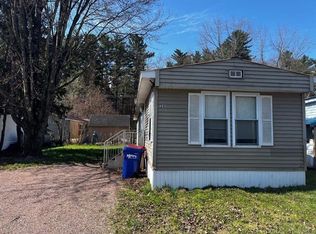 MLS ID #5079762, Sherry Corbeil. PrimeMLS
 - $101,0411 bd1 ba670 sqft8 Avenue A #8 Ave A, Burlington, VT 05408Active
 MLS ID #5076339, Kate Barry. PrimeMLS
 - $75,0002 bd1 ba792 sqft118 Birch Road, St. George, VT 05495Active
 MLS ID #5112941, Renick Darnell-Martin. PrimeMLS
 - $60,0002 bd1 ba896 sqft136 Seventh Street, Colchester, VT 05466Active
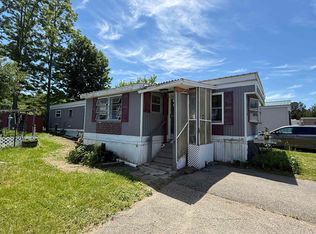 MLS ID #5094202, Matt Hurlburt. PrimeMLS
