Skip main navigation
For sale
  • Price cut: $8K (6/6)
    $576,000

    64 Avenue I, Monroe Township, NJ 08831

    3beds
    --sqft
    : 
    Loading
    Get pre-qualified
    Single Family Residence
    Built in 1957
    0.47 Acres Lot
    $588,500 Zestimate®
    $--/sqft
    $-- HOA

    What's special

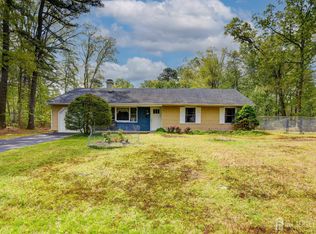
    Rare opportunity on a quiet dead-end street setting in the desirable Outcalt section of Monroe Township. This ranch-style home sits on an oversized approx. half acre lot surrounded by mature trees offering privacy, space, and exceptional potential. Plenty of land to turn your large yard into an outdoor oasis. The home features a functional layout that includes a large living room, formal dining room, and eat in kitchen as well as three generous sized bedrooms and a full bathroom. Beautiful hard wood floors in LR and DR and also under two carpeted bedrooms. A full basement provides extensive storage and additional possibilities. Additional highlights include a whole-house generator providing convenient backup power and peace of mind during outages and a large shed. A long horseshoe driveway and covered carport provide ample parking. Ideally located on a peaceful street, and just a short stroll to beautiful Ave K Veterans Park (Spray Park). Close to shopping, dining, major roadways and only a short ride to the Jersey Shore. A rare chance to secure a large property surrounded by larger, higher valued homes making it feasible to add onto the house in the future if desired. Attention builders: this property could possibly be subdivided into two building lots (R-10 zone). Buyer to due their own due diligence.
    67 days
    |
    452
    |
    11
    |

    Zillow last checked:

    Listing updated:

    Listed by:

    GEORGE MEYERS,

    GREEN LIGHT REALTY LLC 732-251-2500

    Source: All Jersey MLS,MLS#: 2614373RMLS Logo

    Loading...

      Facts & features

      Interior

      Bedrooms & bathrooms
      • Bedrooms: 3
      • Bathrooms: 1
      • Full bathrooms: 1
      Primary bedroom
      • Features: 1st Floor
      • Level: First
      Bathroom
      • Features: Stall Shower
      Dining room
      • Features: Formal Dining Room
      Kitchen
      • Features: Eat-in Kitchen
      Basement
      • Area: 0
      Heating
      • Radiant-Electric, Forced Air
      Cooling
      • Ceiling Fan(s), Wall Unit(s), Window Unit(s)
      Appliances
      • Included: Dishwasher, Dryer, Gas Range/Oven, Refrigerator, Washer, Gas Water Heater
      Features
      • Entrance Foyer, 3 Bedrooms, Kitchen, Living Room, Bath Full, Dining Room, Attic, None
      • Flooring: Carpet, Wood, Vinyl-Linoleum
      • Basement: Full, Exterior Entry, Storage Space, Interior Entry, Laundry Facilities
      • Has fireplace: No
      Interior area
      • Total structure area: 0
      Video & virtual tour

      Property

      Parking
      • Parking features: Detached Carport, 3 Cars Deep, Additional Parking, Asphalt
      • Has carport: Yes
      • Has uncovered spaces: Yes
      Features
      • Levels: One
      • Stories: 1
      • Exterior features: Storage Shed, Yard
      Lot
      • Size: 0.47 Acres
      • Dimensions: 206.00 x 100.00
      • Features: Dead - End Street, See Remarks, Wooded
      Details
      • Additional structures: Shed(s)
      • Parcel number: 12001210000000011
      • Zoning: R10

      Construction

      Type & style
      • Home type: SingleFamily
      • Architectural style: Ranch
      • Property subtype: Single Family Residence
      Materials
      • Roof: Asphalt
      Condition
      • Year built: 1957

      Utilities & green energy

      • Gas: Natural Gas
      • Sewer: Public Sewer
      • Water: Public
      • Utilities for property: Electricity Connected, Natural Gas Connected

      Community & HOA

      Location
      • Region: Monroe Township

      Financial & listing details

      • Tax assessed value: $293,900
      • Annual tax amount: $8,203
      • Date on market: 4/24/2026
      • Ownership: Fee Simple
      • Electric utility on property: Yes

        Estimated market value

        $588,500

        $559,000 - $618,000

        $3,954/mo

        Price history

        DateEventPrice
        6/6/2026Listed for sale$576,000-1.4%
        Source: All Jersey MLS #2614373R Report a problem
        5/18/2026Contingent$584,000
        Source: All Jersey MLS #2614373R Report a problem
        4/24/2026Listed for sale$584,000
        Source: All Jersey MLS #2614373R Report a problem

        Public tax history

        YearProperty taxesTax assessment
        2025$7,800 $293,900
        2024$7,800 +3.7%$293,900
        2023$7,521 +1.7%$293,900
        2022$7,397 +0.5%$293,900
        2021$7,362 $293,900
        2020-- $293,900
        2019$7,527 +6.1%$293,900
        2018$7,092 -2.5%$293,900
        2017$7,271 +2.9%$293,900
        2016$7,065 +3.8%$293,900
        2015$6,807 +32.3%$293,900 -0.4%
        2014$5,146 +1.3%$295,200 +144.2%
        2013$5,081 $120,900
        Find assessor info on the county website

        Monthly payment

        Est. payment

        Payment breakdown

        Explore the cost of this home by adjusting the details. Changes won't be saved.
        All calculations are estimates and provided by Zillow, Inc. for informational purposes only. Actual amounts may vary.
        HOA fees may include property taxes on listings classified as Co-Ops. Contact the listing agent and/or owner for fee details.
        Mortgage interest rates are dependent on a number of factors, including credit score, down payment, and repayment length. Interest rate data provided by Zillow Group Marketplace, Inc. as of 1/1/1970 from various mortgage lenders with which we have lead or other similar arrangements; the Estimated Payment is an average of those rates.
        See how much you could borrow to make a competitive offer.

        Climate risks

        Neighborhood: 08831

        Getting around

        5 / 100
        Car-Dependent
        26 / 100
        Somewhat Bikeable

        Nearby schools

        GreatSchools rating

        A local agent can set up tours, give advice and negotiate with sellers.

        Browse local experts

        Similar homes