Freshly updated and fully move-in ready, this beautiful home is located in the award-winning NatureWalk active adult section of sought-after Seven Hills! Featuring the popular Lenox ranch floor plan with convenient living, this home offers 4 bedrooms, 2 bathrooms, and a spacious bonus room upstairs perfect for guests, a media room, or home office. Recent updates include brand new paint, carpet, and a recently pressure-washed exterior, adding to the home’s fresh and well-maintained appeal. Upgraded features throughout include hardwood floors, tiled baths and laundry room, upgraded fixtures, and a covered patio ideal for relaxing or entertaining. Step outside to enjoy a beautiful garden in the backyard, with additional yard space extending approximately 20 feet beyond the current fenced area, offering even more room to enjoy the outdoors. NatureWalk is a walking and biking enthusiast’s paradise with scenic nature trails accessible by private golf cart. Enjoy truly low-maintenance living with landscaping included in the HOA, along with resort-style amenities including a dog park, community garden, playgrounds, two pools, tennis courts, pickleball, and more, all conveniently located within the Seven Hills community!
Pending
$400,000
64 Azalea Xing, Dallas, GA 30132
4beds
1,688sqft
Single Family Residence, Residential
Built in 2019
7,840 Square Feet Lot
$399,100 Zestimate®
$237/sqft
$210/mo HOA
What's special
- 106 days
- 152
- 5
Zillow last checked:
Listing updated:
Listed by:
Emily Reichlin,
Compass 404-668-6621
Source: FMLS GA,MLS#: 7758496
Facts & features
Interior
Bedrooms & bathrooms
- Bedrooms: 4
- Bathrooms: 2
- Full bathrooms: 2
- Main level bathrooms: 2
- Main level bedrooms: 3
Rooms
- Room types: Bonus Room, Office, Other
Primary bedroom
- Features: Master on Main, Roommate Floor Plan
- Level: Master on Main, Roommate Floor Plan
Bedroom
- Features: Master on Main, Roommate Floor Plan
Primary bathroom
- Features: Double Vanity, Shower Only, Other
Dining room
- Features: None
Kitchen
- Features: Breakfast Bar, Cabinets Other, Kitchen Island, Pantry, Stone Counters, View to Family Room
Heating
- Central, Forced Air, Natural Gas
Cooling
- Ceiling Fan(s), Central Air, Zoned
Appliances
- Included: Dishwasher, Disposal, Gas Range, Gas Water Heater, Microwave
- Laundry: In Hall
Features
- Entrance Foyer, High Ceilings 9 ft Lower, High Speed Internet, Tray Ceiling(s), Walk-In Closet(s)
- Flooring: Carpet, Hardwood
- Windows: Insulated Windows
- Basement: None
- Number of fireplaces: 1
- Fireplace features: Factory Built, Family Room, Gas Starter
- Common walls with other units/homes: No Common Walls
Interior area
- Total structure area: 1,688
- Total interior livable area: 1,688 sqft
Video & virtual tour
Property
Parking
- Total spaces: 2
- Parking features: Garage
- Garage spaces: 2
Accessibility
- Accessibility features: Accessible Hallway(s)
Features
- Levels: Two
- Stories: 2
- Patio & porch: Covered, Patio
- Exterior features: Other, No Dock
- Pool features: None
- Spa features: None
- Fencing: None
- Has view: Yes
- View description: Other
- Waterfront features: None
- Body of water: None
Lot
- Size: 7,840 Square Feet
- Features: Front Yard, Landscaped, Level
Details
- Additional structures: None
- Parcel number: 085475
- Other equipment: None
- Horse amenities: None
Construction
Type & style
- Home type: SingleFamily
- Architectural style: Craftsman
- Property subtype: Single Family Residence, Residential
Materials
- HardiPlank Type
- Foundation: None
- Roof: Composition
Condition
- Resale
- New construction: No
- Year built: 2019
Utilities & green energy
- Electric: 110 Volts, 220 Volts
- Sewer: Public Sewer
- Water: Public
- Utilities for property: Cable Available, Electricity Available, Natural Gas Available, Sewer Available, Underground Utilities, Water Available
Green energy
- Energy efficient items: None
- Energy generation: None
- Water conservation: Low-Flow Fixtures
Community & HOA
Community
- Features: None
- Security: Carbon Monoxide Detector(s), Smoke Detector(s)
- Subdivision: Seven Hills
HOA
- Has HOA: Yes
- Services included: Maintenance Grounds, Trash
- HOA fee: $210 monthly
Location
- Region: Dallas
Financial & listing details
- Price per square foot: $237/sqft
- Tax assessed value: $433,200
- Annual tax amount: $4,310
- Date on market: 5/29/2026
- Cumulative days on market: 35 days
- Electric utility on property: Yes
- Road surface type: Asphalt
Estimated market value
$399,100
$379,000 - $419,000
$2,146/mo
Price history
| Date | Event | Price |
|---|---|---|
| 8/18/2026 | Pending sale | $400,000$237/sqft |
Source:  FMLS GA #7758496 Report a problem FMLS GA #7758496 Report a problem | ||
| 6/22/2026 | Listed for sale | $400,000$237/sqft |
Source: FMLS GA #7758496 Report a problem | ||
| 6/19/2026 | Pending sale | $400,000$237/sqft |
Source: FMLS GA #7758496 Report a problem | ||
| 5/29/2026 | Listed for sale | $400,000+44.6%$237/sqft |
Source: FMLS GA #7758496 Report a problem | ||
| 1/31/2020 | Sold | $276,570$164/sqft |
Source: Public Record Report a problem | ||
Public tax history
| Year | Property taxes | Tax assessment |
|---|---|---|
| 2025 | $4,310 +6.6% | $173,280 +8.8% |
| 2024 | $4,044 -0.6% | $159,240 +2% |
| 2023 | $4,070 +16.9% | $156,120 +30.3% |
| 2022 | $3,482 +6% | $119,820 +3.9% |
| 2021 | $3,286 -3.4% | $115,320 +2.2% |
| 2020 | $3,401 | $112,880 |
Find assessor info on the county website
Monthly payment
Est. payment
Payment breakdown
Explore the cost of this home by adjusting the details. Changes won't be saved.Climate risks
Neighborhood: 30132
Nearby schools
Schools provided by the listing agent
- Elementary: Floyd L. Shelton
- Middle: Sammy McClure Sr.
- High: North Paulding
Source: FMLS GA. This data may not be complete. We recommend contacting the local school district to confirm school assignments for this home.
Similar homes
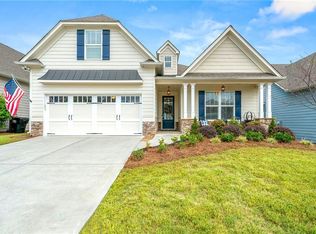
- $385,0004 bd3 ba1.9k sqft93 Treadstone Ln, Dallas, GA 30132Active
 MLS ID #10830615, Mark Spain, Mark Spain Real Estate. GAMLS
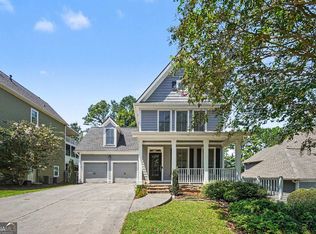
 - $435,0004 bd3 ba2.3k sqft195 Treadstone Ln, Dallas, GA 30132Active
 MLS ID #10817727, Nicole M France, RE/MAX Center. GAMLS
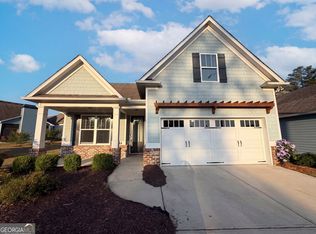
 - $337,0003 bd2 ba1.4k sqft80 Azalea Xing, Dallas, GA 30132Active
 MLS ID #10741095, Tanya Pickens, Opendoor Brokerage. GAMLS
 - $441,0004 bd3 ba2.5k sqft261 Potomac Dr, Dallas, GA 30132Active
 MLS ID #10826606, Tanya Pickens, Opendoor Brokerage. GAMLS
 - $379,0004 bd2 ba2.1k sqft752 Stable View Loop, Dallas, GA 30132ActiveMLS ID #10823483, Peter Webster, Realty One Group Edge. GAMLS
- $440,0003 bd2 ba2.2k sqft104 Willow Creek Trl, Dallas, GA 30132ActiveMLS ID #10817582, Therese Emling, 1 Look Real Estate. GAMLS
- $429,9002 bd2 ba2.2k sqft194 Hawthorne Ridge Cir, Dallas, GA 30132ActiveMLS ID #10834151, Teena Regan, 22one Realty Co. GAMLS
- $457,5004 bd3 ba2.1k sqft144 Alder Lndg N, Dallas, GA 30132ActiveMLS ID #10804448, Nicole M France, RE/MAX Center. GAMLS
- $389,0003 bd3 ba2k sqft70 Moonlit Trl, Dallas, GA 30132ActiveMLS ID #10780507, Suzanne Peterson, Atlanta Communities. GAMLS
- $367,5004 bd3 ba2k sqft150 Laurelcrest Ln, Dallas, GA 30132ActiveMLS ID #10802340, Amy Pedersen, Compass. GAMLS
- $480,0004 bd4 ba2.5k sqft83 Treadstone Ln, Dallas, GA 30132ActiveMLS ID #10809301, Tiffani Thompson, Mavis Lane Realty, LLC. GAMLS
- $395,0004 bd3 ba2.2k sqft44 Fairwood Dr, Dallas, GA 30157ActiveMLS ID #10832496, Tanya Pickens, Opendoor Brokerage. GAMLS
- $399,9003 bd2 ba1.9k sqft487 Majestic Oak Cir, Dallas, GA 30132Active Under ContractMLS ID #10733752, Morgan Atkins, Keller Williams Realty. GAMLS
- $365,0003 bd2 ba1.6k sqft60 Cranberry Blossom Way, Dallas, GA 30132ActiveMLS ID #10787024, Robert Wolf, Keller Williams Realty Partners. GAMLS
- $359,9004 bd3 ba2.2k sqft592 Willow Springs Dr, Dallas, GA 30132ActiveMLS ID #10755747, Deanne Cochran, Flagstone Realty Group LLC. GAMLS
- $348,0003 bd2 ba1.3k sqft46 Appaloosa Dr, Dallas, GA 30132ActiveMLS ID #10824504, Mark Spain, Mark Spain Real Estate. GAMLS
- $414,9003 bd3 ba1.6k sqft343 Shoals Trl, Dallas, GA 30132ActiveMLS ID #10726512, Raymond Keefer III, Keefer and Co Realty. GAMLS
- $434,9003 bd3 ba1.8k sqft321 Shoals Trl, Dallas, GA 30132ActiveMLS ID #10726510, Raymond Keefer III, Keefer and Co Realty. GAMLS
- $290,0003 bd2 ba1.6k sqft203 Scotland Dr, Dallas, GA 30132ActiveMLS ID #10826487, Tanya Pickens, Opendoor Brokerage. GAMLS
- $345,0003 bd2 ba1.6k sqft77 Gorham Gates Dr, Hiram, GA 30141ActiveMLS ID #10841522, Ryan Armstead, 1st Class Real Estate Lanier Group. GAMLS
