Great Location! This classic Cape-style home is full of timeless charm and just minutes from Rt. 202, I-91, shopping, and all your everyday essentials. The spacious living room is warm and welcoming with a cozy fireplace—perfect for chilly nights. Formal dining room and beautiful hardwood floors throughout the first level. The kitchen features a sweet little breakfast nook, ideal for morning coffee or casual meals. A first-floor bedroom with built-ins is currently set up as a home office, offering flexible space. Upstairs, there's a generous primary suite with a jack & jill bathroom and two additional bedrooms. Step outside to a large deck—great for entertaining—and a fully fenced backyard with tons of room for play, pets, or gardening. Newer siding and hot water tank. Super convenient spot with easy access to everything—come take a look!
Sold for $361,000
$361,000
64 Bardwell St, South Hadley, MA 01075
4beds
1,638sqft
Single Family Residence
Built in 1950
0.31 Acres Lot
$374,700 Zestimate®
$220/sqft
$2,938 Estimated rent
Home value
$374,700
Estimated sales range
Not available
$2,938/mo
Zestimate® history
Owner options
List your home for rent
$2,938/mo
Rent Zestimate®
Find your next renter with Zillow Rental Manager. Plus, with online applications, you can quickly screen prospective tenants – for free.
$2,938/mo
Rent Zestimate®
Refinance and save
$2,509/mo
Est. payment
Refinancing to a lower rate could help reduce your monthly payments and save thousands over the life of the loan.
$2,509/mo
Est. payment
Explore your selling options
Work with a Zillow partner agent
Leverage their expertise and Zillow's premium Showcase listings to get your home seen by more buyers.
Get startedList with your own agent
Get your home in front of millions of buyers by listing it on Zillow.
Learn how to do itSell it yourself
Take full control of how buyers see your home on Zillow by listing For Sale by Owner (FSBO).
List your homeWhat's special
Cozy fireplaceClassic cape-style homeLarge deckFormal dining roomFirst-floor bedroom with built-insNewer sidingGenerous primary suite
Zillow last checked:
Listing updated:
Listed by:
Pioneer Valley Home Team 413-575-4478,
Berkshire Hathaway HomeServices Realty Professionals 413-568-2405,
Mila Trompke 413-575-4478
Bought with:
Kim Raczka
5 College REALTORS® Northampton
Source: MLS PIN,MLS#: 73361935
Facts & features
Interior
Bedrooms & bathrooms
- Bedrooms: 4
- Bathrooms: 2
- Full bathrooms: 2
- Main level bedrooms: 1
Primary bedroom
- Features: Closet, Window(s) - Picture
- Level: Second
Bedroom 2
- Features: Closet, Flooring - Hardwood
- Level: Main,First
Bedroom 3
- Features: Closet, Window(s) - Picture
- Level: Second
Bedroom 4
- Features: Closet, Window(s) - Picture
- Level: Second
Primary bathroom
- Features: Yes
Dining room
- Features: Flooring - Hardwood, Window(s) - Picture
- Level: Main,First
Kitchen
- Features: Closet, Flooring - Stone/Ceramic Tile, Window(s) - Picture, Pantry, Countertops - Stone/Granite/Solid, Breakfast Bar / Nook, Gas Stove
- Level: Main,First
Living room
- Features: Flooring - Hardwood
- Level: Main,First
Heating
- Forced Air, Natural Gas
Cooling
- Central Air
Appliances
- Included: Gas Water Heater, Water Heater, Range, Oven, Dishwasher, Trash Compactor, Microwave, Refrigerator, Washer, Dryer
- Laundry: In Basement
Features
- Central Vacuum
- Flooring: Tile, Hardwood, Other
- Basement: Full,Interior Entry
- Number of fireplaces: 1
- Fireplace features: Living Room
Interior area
- Total structure area: 1,638
- Total interior livable area: 1,638 sqft
- Finished area above ground: 1,638
Property
Parking
- Total spaces: 3
- Parking features: Paved Drive, Off Street, Driveway, Paved
- Uncovered spaces: 3
Features
- Patio & porch: Deck - Wood
- Exterior features: Deck - Wood, Storage
Lot
- Size: 0.31 Acres
- Features: Sloped
Details
- Parcel number: M:0018C B:0012 L:0000,3060061
- Zoning: RA2
Construction
Type & style
- Home type: SingleFamily
- Architectural style: Cape
- Property subtype: Single Family Residence
Materials
- Frame
- Foundation: Block
- Roof: Shingle
Condition
- Year built: 1950
Utilities & green energy
- Electric: Circuit Breakers
- Sewer: Public Sewer
- Water: Public
- Utilities for property: for Gas Range
Community & HOA
Community
- Features: Shopping, Walk/Jog Trails, Golf, Medical Facility, Highway Access, House of Worship, Public School
HOA
- Has HOA: No
Location
- Region: South Hadley
Financial & listing details
- Price per square foot: $220/sqft
- Tax assessed value: $322,700
- Annual tax amount: $5,373
- Date on market: 6/16/2026
Price history
| Date | Event | Price |
|---|---|---|
| 9/12/2025 | Sold | $361,000+0.3%$220/sqft |
Source: MLS PIN #73361935 Report a problem | ||
| 8/19/2025 | Pending sale | $360,000$220/sqft |
Source: BHHS broker feed #73361935 Report a problem | ||
| 8/5/2025 | Contingent | $360,000$220/sqft |
Source: MLS PIN #73361935 Report a problem | ||
| 7/29/2025 | Listed for sale | $360,000$220/sqft |
Source: MLS PIN #73361935 Report a problem | ||
| 7/15/2025 | Listing removed | $360,000$220/sqft |
Source: BHHS broker feed #73361935 Report a problem | ||
| 6/30/2025 | Listed for sale | $360,000$220/sqft |
Source: MLS PIN #73361935 Report a problem | ||
| 6/23/2025 | Contingent | $360,000$220/sqft |
Source: MLS PIN #73361935 Report a problem | ||
| 6/9/2025 | Price change | $360,000-4%$220/sqft |
Source: MLS PIN #73361935 Report a problem | ||
| 5/13/2025 | Price change | $375,000-5.1%$229/sqft |
Source: MLS PIN #73361935 Report a problem | ||
| 4/21/2025 | Listed for sale | $395,000+66.3%$241/sqft |
Source: MLS PIN #73361935 Report a problem | ||
| 11/7/2006 | Sold | $237,500$145/sqft |
Source: Public Record Report a problem | ||
Public tax history
| Year | Property taxes | Tax assessment |
|---|---|---|
| 2025 | $5,529 +2.9% | $347,100 +7.6% |
| 2024 | $5,373 +4.6% | $322,700 +10.2% |
| 2023 | $5,139 +6.1% | $292,800 +11.7% |
| 2022 | $4,845 +1.7% | $262,200 +7.1% |
| 2021 | $4,764 +8.5% | $244,800 +11.2% |
| 2020 | $4,389 +2.5% | $220,100 +3.6% |
| 2019 | $4,282 +4.1% | $212,500 +3% |
| 2018 | $4,114 +4.2% | $206,400 +5.2% |
| 2017 | $3,948 +2% | $196,200 +0.6% |
| 2016 | $3,871 +5.4% | $195,000 +3% |
| 2015 | $3,671 +35% | $189,400 |
| 2014 | $2,718 -23.2% | $189,400 -9.1% |
| 2013 | $3,539 +1.3% | $208,300 |
| 2012 | $3,495 +3.2% | $208,300 |
| 2011 | $3,387 +16.2% | $208,300 |
| 2010 | $2,914 +4.2% | $208,300 -6.5% |
| 2009 | $2,797 -8.4% | $222,700 |
| 2008 | $3,055 +3.2% | $222,700 +0.2% |
| 2007 | $2,959 +6% | $222,300 +13.3% |
| 2006 | $2,792 +9.3% | $196,200 +25.8% |
| 2005 | $2,555 +14.1% | $155,900 |
| 2004 | $2,239 +7.3% | $155,900 +30% |
| 2003 | $2,086 -2.6% | $119,900 |
| 2002 | $2,141 +34% | $119,900 +11% |
| 1996 | $1,598 | $108,000 |
Find assessor info on the county website
Neighborhood: 01075
Nearby homes
- $333,5003 bd2 ba1k sqft62 Bardwell St, South Hadley, MA 01075Off Market
- $351,0003 bd1 ba1k sqft10 Linden Dr, South Hadley, MA 01075Off Market

- $366,4004 bd2 ba1.8k sqft3 Linden Dr, South Hadley, MA 01075Off Market
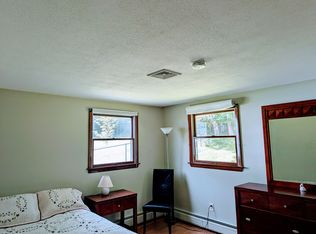
- $337,0003 bd1 ba1.2k sqft16 Linden Dr, South Hadley, MA 01075Off Market
- $600,0008 bd4 ba3.4k sqft58 Bardwell St, South Hadley, MA 01075Sold
- $348,9004 bd2 ba2.1k sqft55-57 Bardwell St, South Hadley, MA 01075Off Market
- $380,0003 bd2 ba1.2k sqft5 Linden Dr, South Hadley, MA 01075Sold
- $415,8004 bd1 ba1.6k sqft20 Linden Dr, South Hadley, MA 01075Off Market
Nearby schools
GreatSchools rating
- NAPlains Elementary SchoolGrades: PK-1Distance: 1.3 mi
- 5/10Michael E. Smith Middle SchoolGrades: 5-8Distance: 2 mi
- 5/10South Hadley High SchoolGrades: 9-12Distance: 0.8 mi
Sell for more on Zillow
Get a Zillow Showcase℠ listing at no additional cost and you could sell for .
$374,700
2% more
+$7,494
With Zillow Showcase(estimated)
$382,194
Sell for more on Zillow
Get a Zillow Showcase℠ listing at no additional cost and you could sell for .
$374,700
2% more
+$7,494
With Zillow Showcase(estimated)
$382,194
- Massachusetts
- Hampshire County
- South Hadley
- 01075
- 64 Bardwell St
