Skip main navigation
Off market
Street View
  • $863,600

    64 Barmore Dr E, Stamford, CT 06905

    3beds
    2,754sqft
    SingleFamily
    Built in 1964
    0.27 Acres Lot
    $863,600 Zestimate®
    $314/sqft
    $5,752 Estimated rent

    Home value

    $863,600

    $812,000 - $915,000

    $5,752/mo

    Zestimate® history
    Loading
    Loading...

    Owner options

    List your home for rent

    $5,752/mo

    Rent Zestimate®

    Find your next renter with Zillow Rental Manager. Plus, with online applications, you can quickly screen prospective tenants – for free.

    Learn more

    $5,752/mo

    Rent Zestimate®

    Refinance and save

    $5,894/mo

    Est. payment

    Refinancing to a lower rate could help reduce your monthly payments and save thousands over the life of the loan.

    See today's rates

    $5,894/mo

    Est. payment

    Explore your selling options

    Work with a Zillow partner agent

    Leverage their expertise and Zillow's premium Showcase listings to get your home seen by more buyers.

    Get started

    List with your own agent

    Get your home in front of millions of buyers by listing it on Zillow.

    Learn how to do it

    Sell it yourself

    Take full control of how buyers see your home on Zillow by listing For Sale by Owner (FSBO).

    List your home

    What's special

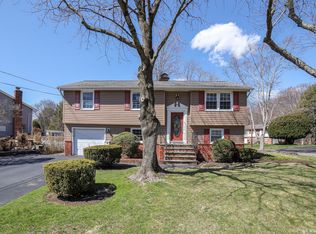
    Remarkable opportunity for true turn key home in one of Stamford's most desirable neighborhoods. Impeccably maintained w/ amazing fully fenced backyard which features huge patio, shed, raised garden beds w/ organic soil, & tons of space for outdoor fun, entertainment, BBQ's, & relaxation! Step inside you you will be delighted w/ all the room this home has to offer. Main floor has updated, open kitchen w/ stainless steel appliances, breakfast bar, beautiful bay window overlooking backyard, tons of counter space & storage for that chef in you, oh & did I mention gas stove for the true chefs. Kitchen opens to dining area & living room, great for entertaining & holiday gatherings. 3 good sized bedrooms & full bath (renovated) round out main level, all w/ hardwood floors (hardwood under carpet in bedroom). Lower walk out level has large family room w/ wood burning fireplace for those colds nights w/ sliders to your amazing patio, tons of natural light. Additional office (could be 4th bedroom) & another bonus room which could be 2nd office, playroom, storage, very versatile space that can fit most any needs. Laundry room & 1/2 bath finish off this great lower level along w/ access to 1 car garage. Level lot, city sewer/water, gas heat, this is a true gem. Easy access to all major highways, shopping (Trader Joe's, CVS, Grocery Store), train station, yet very quite, suburban neighborhood, ideal for evening walks & bike rides! Natural Gas heat, HW, and range. True Gem don't miss

    This property is off market, which means it's not currently listed for sale or rent on Zillow. This may be different from what's available on other websites or public sources.

    Facts & features

    Interior

    Bedrooms & bathrooms
    • Bedrooms: 3
    • Bathrooms: 2
    • Full bathrooms: 1
    • 1/2 bathrooms: 1
    Heating
    • Baseboard, Gas
    Cooling
    • Wall
    Appliances
    • Included: Dishwasher, Dryer, Microwave, Range / Oven, Refrigerator, Washer
    • Laundry: Lower Level, 1st floor laundry room
    Features
    • Wired for Data
    • Basement: Unfinished
    • Attic: Pull Down Stairs
    • Has fireplace: Yes
    Interior area
    • Total interior livable area: 2,754 sqft
    • Finished area below ground: 1008

    Property

    Parking
    • Total spaces: 1
    • Parking features: Garage - Attached
    Features
    • Patio & porch: Patio
    • Exterior features: Vinyl, Brick
    • Waterfront features: Not Applicable
    Lot
    • Size: 0.27 Acres
    • Features: Level, Cleared, Dry
    Details
    • Parcel number: STAMM001B1242
    • Zoning: R75

    Construction

    Type & style
    • Home type: SingleFamily
    • Architectural style: Raised Ranch
    Materials
    • Roof: Asphalt
    Condition
    • Year built: 1964

    Utilities & green energy

    • Sewer: Public Sewer
    • Water: Public Water Connected
    Green energy
    • Energy efficient items: Roof

    Community & HOA

    Community
    • Features: Fitness Center
    Location
    • Region: Stamford

    Financial & listing details

    • Price per square foot: $314/sqft
    • Tax assessed value: $407,280
    • Annual tax amount: $9,669
    • Total actual rent: 529900

    Price history

    DateEventPrice
    12/18/2020Sold$562,300+6.1%$204/sqft
    Source: Smart MLS #170346171 Report a problem
    10/19/2020Pending sale$529,900$192/sqft
    Source: ERA Insite Realty Services #170346171 Report a problem
    10/15/2020Listed for sale$529,900+76.6%$192/sqft
    Source: ERA Insite Realty Services #170346171 Report a problem
    10/5/1987Sold$300,000$109/sqft
    Source: Public Record Report a problem

    Public tax history

    YearProperty taxesTax assessment
    2025$9,669 +2.6%$407,280
    2024$9,424 -6.9%$407,280
    2023$10,125 +16.4%$407,280 +25.2%
    2022$8,696 +1.1%$325,220
    2021$8,602 +2.6%$325,220
    2020$8,381 $325,220
    2019$8,381 +3.8%$325,220
    2018$8,072 +1.9%$325,220 +6.8%
    2017$7,918 +2.9%$304,540
    2016$7,696 $304,540
    Find assessor info on the county website

    Neighborhood: Newfield

    Nearby schools

    GreatSchools rating
    Schools provided by the listing agent
    • Elementary: Davenport Ridge
    • High: Stamford

    Source: The MLS. This data may not be complete. We recommend contacting the local school district to confirm school assignments for this home.

    Get pre-qualified for a loan
    At Zillow Home Loans, we can pre-qualify you in as little as 5 minutes with no impact to your credit score.

    An equal housing lender. NMLS #10287.

    Sell for more on Zillow
    Get a Zillow Showcase℠ listing at no additional cost and you could sell for .
    $863,600
    2% more
    +$17,272
    With Zillow Showcase(estimated)
    $880,872
