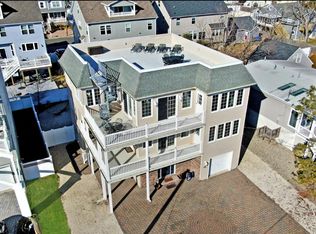
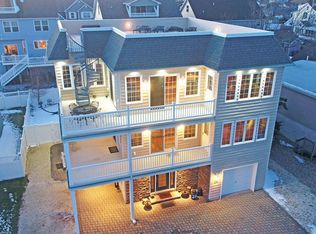
Stunning bay views from every room await you at this beautiful Custom Contemporary 3 bedroom 2.5 bath home, in a prestigious million dollar waterfront neighborhood. Enjoy your outdoor spaces w/multiple decks, as well as approx. 1000 sq ft of rooftop sundeck (all recently waterproofed and sealed). Reverse living 3 story floor plan, this home has wood flooring, Anderson windows, decorative moulding and recessed lighting. Kitchen w/granite countertops and new stainless steel appliances. Enjoy bay breezes and amazing views without the upkeep of a bulkhead. Silver Bay Beach Club/Marina offers swimming, fishing, playground, club house for parties and you can dock your boat or jet ski. Nice sized backyard w/vinyl fencing, large patio and BBQ area. See supplement for more details. LAYOUT...1st Floor - 2 large separate garages, Entry foyer, large laundry room and storage area; 2nd Floor - Master bedroom has private bath w/whirlpool tub and deck, bedrooms 2 and 3 with shared bath; 3rd Floor has 9 ft ceilings and OPEN FLOOR PLAN, Half bath, kitchen w/granite counters, brand new stainless steel appliances including stove top, convection oven, microwave oven, LG dishwasher. Deck access via kitchen and living room. Outstanding views of Silver Bay which include: Cattus Island, route 37 bridge, the shores of Lavallette, Ortley Beach. Sun deck is perfect for sunbathing, parties, enjoying a glass of wine and watching all boat traffic and jet skiers on Silver Bay. Wind down in the evening watching full moons over Silver Bay. Short drive to Seaside Heights/Seaside Park/Lavallette/Ortley Beach areas, Ocean County Mall and restaurants.
Sold for $635,000
$635,000
64 Bay Breeze Dr, Toms River, NJ 08753
3beds
2,040sqft
Single Family Residence
Built in 2005
6,229 Square Feet Lot
$749,200 Zestimate®
$311/sqft
$3,402 Estimated rent
Home value
$749,200
$704,000 - $794,000
$3,402/mo
Zestimate® history
Owner options
List your home for rent
$3,402/mo
Rent Zestimate®
Find your next renter with Zillow Rental Manager. Plus, with online applications, you can quickly screen prospective tenants – for free.
$3,402/mo
Rent Zestimate®
Refinance and save
$4,221/mo
Est. payment
Refinancing to a lower rate could help reduce your monthly payments and save thousands over the life of the loan.
$4,221/mo
Est. payment
Explore your selling options
Work with a Zillow partner agent
Leverage their expertise and Zillow's premium Showcase listings to get your home seen by more buyers.
Get startedList with your own agent
Get your home in front of millions of buyers by listing it on Zillow.
Learn how to do itSell it yourself
Take full control of how buyers see your home on Zillow by listing For Sale by Owner (FSBO).
List your homeWhat's special
Zillow last checked:
Listing updated:
Listed by:
John J. Moise 973-356-9121,
RE/MAX New Beginnings Realty
Bought with:
NON MEMBER, 0225194075
Non Subscribing Office
Source: Bright MLS,MLS#: NJOC2020228
Facts & features
Interior
Bedrooms & bathrooms
- Bedrooms: 3
- Bathrooms: 2
- Full bathrooms: 2
- Main level bathrooms: 1
- Main level bedrooms: 1
Basement
- Area: 0
Heating
- Forced Air, Natural Gas
Cooling
- Central Air, Electric
Appliances
- Included: Gas Water Heater
Features
- Flooring: Wood
- Has basement: No
- Has fireplace: No
Interior area
- Total structure area: 2,040
- Total interior livable area: 2,040 sqft
- Finished area above ground: 2,040
- Finished area below ground: 0
Property
Parking
- Total spaces: 2
- Parking features: Garage Door Opener, Attached
- Attached garage spaces: 2
Accessibility
- Accessibility features: None
Features
- Levels: Three
- Stories: 3
- Pool features: None
- Has view: Yes
- View description: Water
- Has water view: Yes
- Water view: Water
- Waterfront features: Bayblock
Lot
- Size: 6,229 Square Feet
Details
- Additional structures: Above Grade, Below Grade
- Parcel number: 080028300038
- Zoning: R50
- Special conditions: Standard
Construction
Type & style
- Home type: SingleFamily
- Architectural style: Contemporary
- Property subtype: Single Family Residence
Materials
- Stucco
- Foundation: Other
Condition
- New construction: No
- Year built: 2005
Utilities & green energy
- Sewer: Public Sewer
- Water: Public
Community & HOA
Community
- Subdivision: None Available
HOA
- Has HOA: No
Location
- Region: Toms River
- Municipality: TOMS RIVER TWP
Financial & listing details
- Price per square foot: $311/sqft
- Tax assessed value: $432,700
- Annual tax amount: $7,217
- Date on market: 8/14/2023
- Listing agreement: Exclusive Right To Sell
- Listing terms: Cash,Conventional,FHA,VA Loan
- Inclusions: Counter Top Range, Dishwasher, Dryer, Freezer, Garage Door Opener, Gas Cooking, Microwave, Refrigerator, Washer
- Exclusions: Personal Items
- Ownership: Fee Simple
Price history
| Date | Event | Price |
|---|---|---|
| 10/2/2023 | Sold | $635,000-2.3%$311/sqft |
Source:  Bright MLS #NJOC2020228 Report a problem Bright MLS #NJOC2020228 Report a problem | ||
| 8/18/2023 | Pending sale | $650,000$319/sqft |
Source:  MoreMLS #22321196 Report a problem MoreMLS #22321196 Report a problem | ||
| 8/16/2023 | Contingent | $650,000$319/sqft |
Source: Bright MLS #NJOC2020228 Report a problem | ||
| 8/2/2023 | Price change | $650,000-4.4%$319/sqft |
Source: MoreMLS #22321196 Report a problem | ||
| 7/7/2023 | Listed for sale | $680,000+23.6%$333/sqft |
Source: Owner Report a problem | ||
| 8/15/2005 | Sold | $550,000+436.6%$270/sqft |
Source: Public Record Report a problem | ||
| 10/16/2001 | Sold | $102,500$50/sqft |
Source: Public Record Report a problem | ||
Public tax history
| Year | Property taxes | Tax assessment |
|---|---|---|
| 2023 | $7,217 -15.8% | $432,700 |
| 2022 | $8,571 | $432,700 |
| 2021 | $8,571 +5% | $432,700 +26.1% |
| 2020 | $8,162 +1% | $343,100 |
| 2019 | $8,080 +0.7% | $343,100 |
| 2018 | $8,025 +2.4% | $343,100 |
| 2017 | $7,836 -9.4% | $343,100 |
| 2016 | $8,647 +5.2% | $343,100 -12.6% |
| 2015 | $8,219 +20.8% | $392,700 |
| 2014 | $6,804 -4.8% | $392,700 +17.3% |
| 2013 | $7,151 +5.9% | $334,700 -25.6% |
| 2012 | $6,755 +5.9% | $450,000 |
| 2011 | $6,377 -4.3% | $450,000 |
| 2010 | $6,662 +92.9% | $450,000 -13.6% |
| 2009 | $3,454 +5% | $520,900 +102.9% |
| 2008 | $3,290 +1.4% | $256,700 |
| 2007 | $3,246 +504.3% | $256,700 +440.4% |
| 2006 | $537 | $47,500 -33.9% |
| 2001 | -- | $71,900 |
Find assessor info on the county website
Neighborhood: Silverton
Nearby homes
- $1,058,6004 bd4 ba3.4k sqft28 Cattus St, Toms River, NJ 08753Off Market
- $--4 bd4 ba3.4k sqft28 Cattus St #1, Toms River, NJ 08753Off Market
- $1,091,5006 bd4 ba4k sqft27 Longman St, Toms River, NJ 08753Off Market
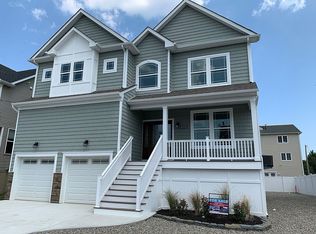
- $1,155,5004 bd3 ba4k sqft29 Longman St, Toms River, NJ 08753Off Market
- $311,3002 bd-- ba1.1k sqft60 Bay Breeze Dr, Toms River, NJ 08753Off Market
- $489,0003 bd1 ba1.2k sqft30 Cattus St, Toms River, NJ 08753Off Market
- $751,2005 bd2 ba1.9k sqft68 Bay Breeze Dr, Toms River, NJ 08753Off Market
- $450,0003 bd2 ba1.5k sqft23 Longman St, Toms River, NJ 08753Sold
Nearby schools
GreatSchools rating
- 7/10Silver Bay Elementary SchoolGrades: PK-5Distance: 1 mi
- 7/10Toms River Intermediate EastGrades: 6-8Distance: 2.3 mi
- 4/10Toms River High - East High SchoolGrades: 9-12Distance: 2.8 mi
Get a cash offer in 3 minutes
Find out how much your home could sell for in as little as 3 minutes with a no-obligation cash offer.
Estimated market value
$749,200
Get a cash offer in 3 minutes
Find out how much your home could sell for in as little as 3 minutes with a no-obligation cash offer.
Estimated market value
$749,200
- New Jersey
- Ocean County
- Toms River
- 08753
- Silverton
- 64 Bay Breeze Dr
Nearby cities
Nearby neighborhoods
Nearby zip codes
Other Toms River Topics
