Skip main navigation
Sold for $700,000
  • $700,000

    64 Beachview Avenue, Bridgeport, CT 06605

    5beds
    3,034sqft
    Single Family Residence, Half Duplex
    Built in 1983
    2,613.6 Square Feet Lot
    $743,100 Zestimate®
    $231/sqft
    $3,723 Estimated rent

    Home value

    $743,100

    $661,000 - $832,000

    $3,723/mo

    Zestimate® history
    Loading
    Loading...

    Owner options

    List your home for rent

    $3,723/mo

    Rent Zestimate®

    Find your next renter with Zillow Rental Manager. Plus, with online applications, you can quickly screen prospective tenants – for free.

    Learn more

    $3,723/mo

    Rent Zestimate®

    Refinance and save

    $4,725/mo

    Est. payment

    Refinancing to a lower rate could help reduce your monthly payments and save thousands over the life of the loan.

    See today's rates

    $4,725/mo

    Est. payment

    Explore your selling options

    Work with a Zillow partner agent

    Leverage their expertise and Zillow's premium Showcase listings to get your home seen by more buyers.

    Get started

    List with your own agent

    Get your home in front of millions of buyers by listing it on Zillow.

    Learn how to do it

    Sell it yourself

    Take full control of how buyers see your home on Zillow by listing For Sale by Owner (FSBO).

    List your home

    What's special

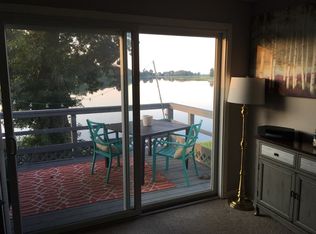
    Waterfront Living at Its Finest: Dreaming of paddleboarding straight from your backyard and savoring breathtaking sunsets from your own deck? That dream is now a reality with this chic, fully renovated waterfront home. Nestled along the serene shores of Ash Creek, this exceptional property offers the perfect blend of modern lifestyle and natural beauty. Step inside to a thoughtfully designed interior, where an open-concept layout is complemented by expansive windows that frame picturesque water views. The chef's kitchen is appointed with new Profile appliances (GE's top line), Carerra marble countertops, and a spacious island-ideal for both casual meals and elegant entertaining. The seamless flow continues into a dining area and to the living space with custom commissioned limestone fireplace and large sliding doors that open to the balcony, inviting the outdoors in. A half bath and dedicated office complete this level. Ascend to the third floor, where a one-of-a-kind primary bedroom awaits. Wake up to panoramic views of Ash Creek and the Long Island Sound from your private balcony, a true sanctuary for relaxation. Two additional bedrooms, a bathroom with a tub/shower and heated floors, a convenient laundry nook with new W/D complete this level. The first floor offers options! A media room with two bedrooms and full bath OR a potential apartment with its own entrance (kitchen and washer/dryer hookups in place). A prime location, on dead-end-st. in commuting distance to NYC! All appliances offered w/5 yr extended warranty. New 25 year roof, new HVAC system, forced air heat and AC. Short distance to Metro North "Fairfield-Black Rock" New Haven line, Whole Foods, Marina and Yacht Club, all the great new restaurants and shopping Black Rock has to offer - be sure to check out Tasty Yolk breakfast and Harbor View Market lunch. Ash Creek is a tidal estuary: where fresh water from the creek meets the ocean creating a unique habitat that supports a wide variety of wildlife.

    Zillow last checked:

    Listing updated:

    Listed by:

    The Key Team At Compass,

    Imke I. Lohs 917-459-8382,

    Compass Connecticut, LLC 203-293-9715

    Bought with:

    Barbara Sweeney, REB.0793392

    Coldwell Banker Realty

    Source: Smart MLS,MLS#: 24076787MLS Logo

    Facts & features

    Interior

    Bedrooms & bathrooms
    • Bedrooms: 5
    • Bathrooms: 3
    • Full bathrooms: 2
    • 1/2 bathrooms: 1
    Primary bedroom
    • Features: Balcony/Deck, Sliders, Hardwood Floor
    • Level: Third,Upper
    Bedroom
    • Features: Hardwood Floor
    • Level: Third,Upper
    Bedroom
    • Features: Hardwood Floor
    • Level: Third,Upper
    Bedroom
    • Features: Bay/Bow Window, Tile Floor
    • Level: Main
    Bedroom
    • Level: Main
    Dining room
    • Features: Hardwood Floor
    • Level: Upper
    Kitchen
    • Features: Kitchen Island, Tile Floor
    • Level: Upper
    Living room
    • Features: Balcony/Deck, Fireplace, Sliders, Hardwood Floor
    • Level: Upper
    Living room
    • Features: Tile Floor
    • Level: Main
    Office
    • Features: Hardwood Floor
    • Level: Upper
    Heating
    • Baseboard, Hot Water, Natural Gas
    Cooling
    • Central Air
    Appliances
    • Included: Gas Range, Gas Water Heater, Water Heater
    • Laundry: Lower Level, Upper Level
    Features
    • Open Floorplan, Entrance Foyer
    • Basement: Full,Heated,Finished,Apartment,Cooled,Interior Entry
    • Attic: Storage,Pull Down Stairs
    • Number of fireplaces: 1
    Interior area
    • Total structure area: 3,034
    • Total interior livable area: 3,034 sqft
    • Finished area above ground: 3,034

    Property

    Parking
    • Total spaces: 2
    • Parking features: None, Driveway, Private
    • Has uncovered spaces: Yes
    Features
    • Patio & porch: Patio
    • Exterior features: Balcony, Rain Gutters, Lighting
    • Has view: Yes
    • View description: Water
    • Has water view: Yes
    • Water view: Water
    • Waterfront features: Waterfront, River Front, Beach, Walk to Water, Beach Access, Water Community, Access
    Lot
    • Size: 2,613 sqft
    • Features: Sloped, In Flood Zone
    Details
    • Parcel number: 9957
    • Zoning: RB

    Construction

    Type & style
    • Home type: SingleFamily
    • Property subtype: Single Family Residence, Half Duplex
    • Attached to another structure: Yes
    Materials
    • Shingle Siding, Wood Siding
    • Foundation: Concrete Perimeter
    • Roof: Asphalt
    Condition
    • New construction: No
    • Year built: 1983

    Utilities & green energy

    • Sewer: Public Sewer
    • Water: Public
    Green energy
    • Energy efficient items: Thermostat

    Community & neighborhood

    Community
    • Community features: Medical Facilities, Park, Playground, Near Public Transport, Shopping/Mall
    Location
    • Region: Bridgeport
    • Subdivision: Black Rock

    Price history

    DateEventPrice
    5/21/2025Sold$700,000-6.5%$231/sqft
    Source: Smart MLS #24076787 Report a problem
    4/10/2025Pending sale$749,000$247/sqft
    Source: Smart MLS #24076787 Report a problem
    3/11/2025Price change$749,000-10.8%$247/sqft
    Source: Smart MLS #24076787 Report a problem
    3/10/2025Listed for sale$840,000+197.9%$277/sqft
    Source: Smart MLS #24076787 Report a problem
    4/1/2024Sold$282,000-2.7%$93/sqft
    Source: Smart MLS #170618603 Report a problem
    1/18/2023Listing removed--
    Source: Smart MLS #170269398 Report a problem
    12/31/2021Listed for sale$289,900+3.6%$96/sqft
    Source: Smart MLS #170269398 Report a problem
    1/14/2021Listing removed--
    Source: Smart MLS Report a problem
    9/16/2020Price change$279,900+7.7%$92/sqft
    Source: Munson Real Estate #170269398 Report a problem
    5/17/2020Price change$259,900+4%$86/sqft
    Source: Munson Real Estate #170269398 Report a problem
    3/5/2020Listing removed$1,825$1/sqft
    Source: Munson Real Estate #170271346 Report a problem
    2/12/2020Listed for rent$1,825$1/sqft
    Source: Munson Real Estate #170271346 Report a problem
    2/5/2020Listed for sale$249,900-9.1%$82/sqft
    Source: Munson Real Estate #170269398 Report a problem
    12/1/2018Listing removed$274,900$91/sqft
    Source: William Raveis Real Estate #170087483 Report a problem
    6/29/2018Price change$274,900-5.2%$91/sqft
    Source: William Raveis Real Estate #170087483 Report a problem
    5/25/2018Listed for sale$289,900+255.7%$96/sqft
    Source: William Raveis Real Estate #170087483 Report a problem
    8/3/1998Sold$81,500$27/sqft
    Source: Smart MLS #98016080 Report a problem

    Public tax history

    YearProperty taxesTax assessment
    2025$8,955 $206,107
    2024$8,955 $206,107
    2023$8,955 $206,107
    2022$8,955 $206,107
    2021$8,955 +28%$206,107 +59%
    2020$6,997 $129,590
    2019$6,997 -0.7%$129,590
    2018$7,046 $129,590
    2017$7,046 $129,590
    2016$7,046 +6.6%$129,590 -17.2%
    2015$6,609 $156,600
    2014$6,609 +0.8%$156,600
    2013$6,554 +1.8%$156,600
    2012$6,438 +3.7%$156,600
    2011$6,208 $156,600
    2010$6,208 +2.3%$156,600
    2009$6,067 -17.6%$156,600 -5.2%
    2008$7,361 +4%$165,130
    2007$7,081 +1.4%$165,130
    2006$6,982 +8.4%$165,130
    2004$6,438 -21.2%$165,130 +11.6%
    2003$8,168 -15.1%$147,980
    2001$9,619 +208.7%$147,980 +208.7%
    2000$3,116 +0.1%$47,936 +0.1%
    1999$3,114 $47,900

    Find assessor info on the county website

    Neighborhood: Black Rock

    Nearby schools

    GreatSchools rating
    Get pre-qualified for a loan
    At Zillow Home Loans, we can pre-qualify you in as little as 5 minutes with no impact to your credit score.

    An equal housing lender. NMLS #10287.

    Sell for more on Zillow
    Get a Zillow Showcase℠ listing at no additional cost and you could sell for .
    $743,100
    2% more
    +$14,862
    With Zillow Showcase(estimated)
    $757,962