Ready for April 29th 2024 Delivery! New ranch home on 2.01 +/- acre lot. 1500 square foot Ranch style home boasts the sought after split bedroom design. The kitchen/dining combo is open to the expansive great room and features vaulted ceilings. Granite, ceramic, luxury vinyl plank flooring, carpet and stainless steel appliance package. Home is larger than it looks providing maximum usage of interior space. The front porch is great for evenings relaxing in a country setting that is close to amenities. Buyer pays transfer tax stamps. Measurements are approximate. The pictures will be similar to your new home with nice finishes selected by the builder. Color selections are as follows: Agreeable Grey Paint, Cairo Oak Coretec flooring, White cabinets and Bianco Diamante granite. Bedrooms with neutral grey tones.
Sold for $429,999
$429,999
64 Berwick Ct, Charles Town, WV 25414
3beds
1,500sqft
Single Family Residence
Built in 2024
2.01 Acres Lot
$477,400 Zestimate®
$287/sqft
$2,171 Estimated rent
Home value
$477,400
$454,000 - $501,000
$2,171/mo
Zestimate® history
Owner options
List your home for rent
$2,171/mo
Rent Zestimate®
Find your next renter with Zillow Rental Manager. Plus, with online applications, you can quickly screen prospective tenants – for free.
$2,171/mo
Rent Zestimate®
Refinance and save
$2,665/mo
Est. payment
Refinancing to a lower rate could help reduce your monthly payments and save thousands over the life of the loan.
$2,665/mo
Est. payment
Explore your selling options
Work with a Zillow partner agent
Leverage their expertise and Zillow's premium Showcase listings to get your home seen by more buyers.
Get startedList with your own agent
Get your home in front of millions of buyers by listing it on Zillow.
Learn how to do itSell it yourself
Take full control of how buyers see your home on Zillow by listing For Sale by Owner (FSBO).
List your homeWhat's special
Zillow last checked:
Listing updated:
Listed by:
Rick Boswell 301-991-3454,
Gain Realty
Bought with:
Reese Clabaugh, WVS200301045
Keller Williams Realty Advantage
Source: Bright MLS,MLS#: WVJF2011310
Facts & features
Interior
Bedrooms & bathrooms
- Bedrooms: 3
- Bathrooms: 2
- Full bathrooms: 2
- Main level bathrooms: 2
- Main level bedrooms: 3
Basement
- Description: Percent Finished: 0.0
- Area: 1500
Heating
- Heat Pump, Electric
Cooling
- Ceiling Fan(s), Central Air, Electric
Appliances
- Included: Microwave, Dishwasher, Oven/Range - Electric, Refrigerator, Stainless Steel Appliance(s), Electric Water Heater
- Laundry: Hookup, Main Level
Features
- Ceiling Fan(s), Dining Area, Entry Level Bedroom, Family Room Off Kitchen, Primary Bath(s), Upgraded Countertops, Walk-In Closet(s)
- Flooring: Carpet
- Basement: Connecting Stairway,Heated,Full,Unfinished,Space For Rooms,Exterior Entry
- Has fireplace: No
Interior area
- Total structure area: 3,000
- Total interior livable area: 1,500 sqft
- Finished area above ground: 1,500
- Finished area below ground: 0
Property
Parking
- Total spaces: 6
- Parking features: Garage Faces Front, Gravel, Driveway, Attached, Off Street
- Attached garage spaces: 2
- Uncovered spaces: 4
Accessibility
- Accessibility features: None
Features
- Levels: Two
- Stories: 2
- Pool features: None
Lot
- Size: 2.01 Acres
Details
- Additional structures: Above Grade, Below Grade
- Parcel number: 1
- Zoning: 101
- Special conditions: Standard
Construction
Type & style
- Home type: SingleFamily
- Architectural style: Ranch/Rambler
- Property subtype: Single Family Residence
Materials
- Vinyl Siding
- Foundation: Passive Radon Mitigation
- Roof: Architectural Shingle
Condition
- Excellent
- New construction: Yes
- Year built: 2024
Details
- Builder model: JAMES
Utilities & green energy
- Electric: 200+ Amp Service
- Sewer: Septic = # of BR
- Water: Well
Community & HOA
Community
- Subdivision: Avon Bend
HOA
- Has HOA: Yes
- HOA fee: $100 annually
Location
- Region: Charles Town
Financial & listing details
- Price per square foot: $287/sqft
- Date on market: 3/19/2024
- Listing agreement: Exclusive Right To Sell
- Inclusions: Stainless Steel Kitchen Appliance Package Consisting Of Range, Refrigerator, Dishwasher & Microwave
- Ownership: Fee Simple
Price history
| Date | Event | Price |
|---|---|---|
| 5/8/2024 | Sold | $429,999$287/sqft |
Source:  Bright MLS #WVJF2011310 Report a problem Bright MLS #WVJF2011310 Report a problem | ||
| 4/11/2024 | Pending sale | $429,999$287/sqft |
Source: Bright MLS #WVJF2011310 Report a problem | ||
| 4/3/2024 | Price change | $429,999-4.4%$287/sqft |
Source: Bright MLS #WVJF2011310 Report a problem | ||
| 3/22/2024 | Price change | $449,999+4.7%$300/sqft |
Source: Bright MLS #WVJF2011310 Report a problem | ||
| 3/19/2024 | Listed for sale | $429,999$287/sqft |
Source: Bright MLS #WVJF2011310 Report a problem | ||
Public tax history
Tax history is unavailable.
Neighborhood: 25414
Nearby homes
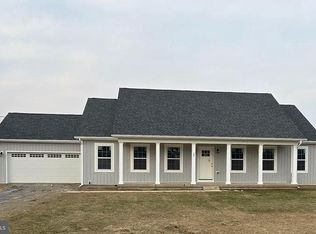
- $429,9993 bd2 ba1.5k sqft27 Berwick Ct, Charles Town, WV 25414Sold
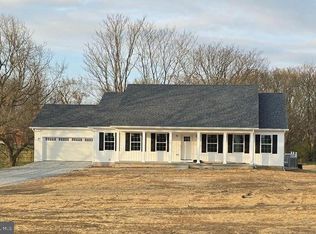
- $439,7993 bd2 ba1.5k sqft80 Berwick Ct, Charles Town, WV 25414Sold
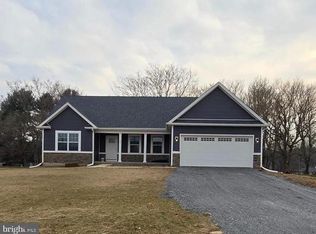
- $456,8753 bd2 ba1.5k sqft26 Berwick Ct, Charles Town, WV 25414Sold
- $459,3002 bd2 ba1.3k sqft170 Regent Rd, Charles Town, WV 25414Off Market
- $306,8003 bd2 ba1k sqft131 Regent Rd, Charles Town, WV 25414Off Market
- $302,300-- bd-- ba-- sqftPond Rd, Charles town, WV 25414Off Market
- $352,1003 bd2 ba1.2k sqft105 Regent Rd, Charles Town, WV 25414Off Market
- $73,700-- bd-- ba-- sqftAvon Bend Rd, Charles town, WV 25414Off Market
Nearby schools
GreatSchools rating
- NAPage Jackson Elementary SchoolGrades: PK-2Distance: 4.6 mi
- 5/10Charles Town Middle SchoolGrades: 6-8Distance: 4.6 mi
- 3/10Washington High SchoolGrades: 9-12Distance: 4.1 mi
Schools provided by the listing agent
- District: Jefferson County Schools
Source: Bright MLS. This data may not be complete. We recommend contacting the local school district to confirm school assignments for this home.
Get a cash offer in 3 minutes
Find out how much your home could sell for in as little as 3 minutes with a no-obligation cash offer.
Estimated market value
$477,400
Get a cash offer in 3 minutes
Find out how much your home could sell for in as little as 3 minutes with a no-obligation cash offer.
Estimated market value
$477,400
- West Virginia
- Jefferson County
- Charles Town
- 25414
- 64 Berwick Ct
Nearby cities
Nearby zip codes
Other Charles Town Topics
