Skip main navigation
Off market
  • Price Unknown

    64 Bettys Path, West Yarmouth, MA 02673

    4beds
    2,016sqft
    Single Family Residence
    Built in 1975
    0.37 Acres Lot
    $-- Zestimate®
    $--/sqft
    $-- Estimated rent

    Home value

    Not available

    Estimated sales range

    Not available

    Not available

    Zestimate® history
    Loading
    Loading...

    Owner options

    List your home for rent

    Find your next renter with Zillow Rental Manager. Plus, with online applications, you can quickly screen prospective tenants – for free.

    Learn more
    Refinance and save

    Refinancing to a lower rate could help reduce your monthly payments and save thousands over the life of the loan.

    See today's rates

    Explore your selling options

    Work with a Zillow partner agent

    Leverage their expertise and Zillow's premium Showcase listings to get your home seen by more buyers.

    Get started

    List with your own agent

    Get your home in front of millions of buyers by listing it on Zillow.

    Learn how to do it

    Sell it yourself

    Take full control of how buyers see your home on Zillow by listing For Sale by Owner (FSBO).

    List your home

    What's special

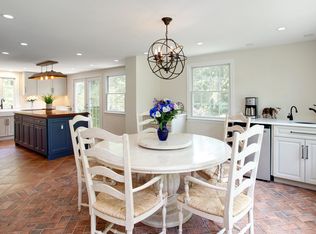
    Lovely park like grounds grace this spacious 4 bedroom home with over 2000 sq ft of living space. Located close to Bike Path, Golf Courses, and beaches, yet nicely tucked away, hikers and nature lovers will relish the wooded neighborhood walking trails and the Conservation land behind the house. Entertaining family and friends will be a pleasure in your brand new designer kitchen open to a generous dining area complete with a coffee station/ wet bar. The living room features a fireplace and tasteful builtins, and there is also a ample sized den that opens to a deck .Upstairs you will love the four good sized bedrooms that can also be used for a home office space if you so choose. Boasting over 1/3 of an acre, the yard highlights a fire pit, patio and great space for family fun..Additional features include: updated baths, new fence/arbor, replacement windows, full basement, huge attic and so much more! All information to be verified by Buyer or Buyer's Representation

    This property is off market, which means it's not currently listed for sale or rent on Zillow. This may be different from what's available on other websites or public sources.
    Zillow last checked:

    Listing updated:

    Listed by:

    Sandy Clarke 413-531-4458,

    Kinlin Grover Real Estate 508-362-3000

    Bought with:

    Jesse Hagopian

    Kinlin Grover Real Estate

    Source: MLS PIN,MLS#: 72849887

    Facts & features

    Interior

    Bedrooms & bathrooms
    • Bedrooms: 4
    • Bathrooms: 2
    • Full bathrooms: 2
    Primary bedroom
    • Features: Closet, Flooring - Laminate
    • Level: Second
    • Area: 294.58
    • Dimensions: 20.92 x 14.08
    Bedroom 2
    • Features: Closet, Flooring - Laminate
    • Level: Second
    • Area: 2021
    • Dimensions: 14.33 x 141
    Bedroom 3
    • Features: Closet, Flooring - Wall to Wall Carpet
    • Level: Second
    • Area: 191.36
    • Dimensions: 13.83 x 13.83
    Bedroom 4
    • Features: Closet, Flooring - Wall to Wall Carpet
    • Level: Second
    • Area: 191.36
    • Dimensions: 13.83 x 13.83
    Bathroom 1
    • Features: Bathroom - Full
    • Level: First
    • Area: 62.42
    • Dimensions: 8.42 x 7.42
    Bathroom 2
    • Features: Bathroom - Full
    • Level: Second
    • Area: 79.83
    • Dimensions: 10.08 x 7.92
    Dining room
    • Features: Flooring - Stone/Ceramic Tile, Open Floorplan
    • Level: First
    Family room
    • Features: Deck - Exterior
    • Level: First
    • Area: 207.23
    • Dimensions: 16.92 x 12.25
    Kitchen
    • Features: Flooring - Stone/Ceramic Tile, Dining Area, Kitchen Island, Breakfast Bar / Nook, Lighting - Overhead
    • Level: Main,First
    Living room
    • Features: Closet/Cabinets - Custom Built
    • Level: First
    • Area: 237.65
    • Dimensions: 15.58 x 15.25
    Heating
    • Forced Air, Oil
    Cooling
    • None
    Appliances
    • Included: Water Heater, Range, Dishwasher, Refrigerator
    Features
    • Flooring: Tile, Carpet, Wood Laminate
    • Basement: Full,Bulkhead
    • Number of fireplaces: 1
    • Fireplace features: Living Room
    Interior area
    • Total structure area: 2,016
    • Total interior livable area: 2,016 sqft

    Property

    Parking
    • Total spaces: 6
    • Parking features: Driveway
    • Uncovered spaces: 6
    Features
    • Patio & porch: Deck - Wood, Patio
    • Exterior features: Deck - Wood, Patio, Rain Gutters, Garden
    • Waterfront features: Ocean, 1 to 2 Mile To Beach, Beach Ownership(Public)
    Lot
    • Size: 0.37 Acres
    • Features: Cleared, Gentle Sloping, Level
    Details
    • Parcel number: 2420089
    • Zoning: 101

    Construction

    Type & style
    • Home type: SingleFamily
    • Architectural style: Colonial
    • Property subtype: Single Family Residence
    Materials
    • Foundation: Concrete Perimeter
    • Roof: Shingle
    Condition
    • Year built: 1975

    Utilities & green energy

    • Sewer: Private Sewer
    • Water: Public

    Community & HOA

    Community
    • Features: Shopping, Walk/Jog Trails, Golf, Medical Facility, Bike Path, Conservation Area, Highway Access, House of Worship
    HOA
    • Has HOA: No
    Location
    • Region: West Yarmouth

    Financial & listing details

    • Tax assessed value: $354,900
    • Annual tax amount: $3,392
    • Date on market: 1/10/2026
    • Exclusions: Washer/Dryer Do Not Convey
    • Road surface type: Paved

    Price history

    DateEventPrice
    8/16/2021Sold$540,000$268/sqft
    Source: MLS PIN #72849887 Report a problem

    Public tax history

    Tax history is unavailable.

    Neighborhood: West Yarmouth

    Nearby schools

    GreatSchools rating