Skip main navigation
Off market
  • $804,700

    64 Beverly Dr, Avon, CT 06001

    4beds
    3,513sqft
    SingleFamily
    Built in 1983
    0.92 Acres Lot
    $804,700 Zestimate®
    $229/sqft
    $4,793 Estimated rent

    Home value

    $804,700

    $756,000 - $853,000

    $4,793/mo

    Zestimate® history
    Loading
    Loading...

    Owner options

    List your home for rent

    $4,793/mo

    Rent Zestimate®

    Find your next renter with Zillow Rental Manager. Plus, with online applications, you can quickly screen prospective tenants – for free.

    Learn more

    $4,793/mo

    Rent Zestimate®

    Refinance and save

    $5,720/mo

    Est. payment

    Refinancing to a lower rate could help reduce your monthly payments and save thousands over the life of the loan.

    See today's rates

    $5,720/mo

    Est. payment

    Explore your selling options

    Work with a Zillow partner agent

    Leverage their expertise and Zillow's premium Showcase listings to get your home seen by more buyers.

    Get started

    List with your own agent

    Get your home in front of millions of buyers by listing it on Zillow.

    Learn how to do it

    Sell it yourself

    Take full control of how buyers see your home on Zillow by listing For Sale by Owner (FSBO).

    List your home

    What's special

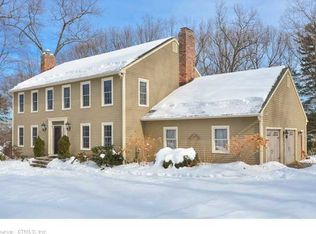
    Take a 2nd look-central air will be installed by end of July! Don't miss this completely updated and immaculate home in popular neighborhood! Remodeled eat-in kitchen with granite counters is open to a spacious living room with fireplace. First floor also features the formal dining room, a bright family room with a 2nd fireplace and wet bar, and a half bath with laundry. Hardwood floors and crown molding with wide base trim throughout this well-maintained home. Master bedroom features a walk-in closet and full bath remodeled with new tile floor, granite counter, toilet and lighting. Three additional well-sized bedrooms and a full remodeled bath upstairs. All bedrooms and the family room have ceiling fans. The private backyard with a beautiful custom stone patio and fire pit is ready for entertaining! Fully finished walk-out lower level is included in square footage and offers plenty of sunlight and space for gym/office/bonus room/storage. So many upgrades!!! Newer energy efficient furnace and hot water heater, driveway, shed, gutters, exterior and interior paint, central vac, dehumidifier system, programmable thermostats, bluetooth audio system, generator hook-up. This turn-key home is exactly what today's buyer is searching for!

    This property is off market, which means it's not currently listed for sale or rent on Zillow. This may be different from what's available on other websites or public sources.

    Facts & features

    Interior

    Bedrooms & bathrooms
    • Bedrooms: 4
    • Bathrooms: 3
    • Full bathrooms: 2
    • 1/2 bathrooms: 1
    Heating
    • Baseboard, Electric, Oil
    Cooling
    • Central, Other
    Appliances
    • Included: Dishwasher, Freezer, Garbage disposal, Microwave, Range / Oven, Refrigerator
    Features
    • Flooring: Tile, Carpet, Hardwood
    • Basement: Finished
    • Has fireplace: Yes
    Interior area
    • Total interior livable area: 3,513 sqft

    Property

    Parking
    • Parking features: Garage - Attached
    Features
    • Exterior features: Wood, Brick
    Lot
    • Size: 0.92 Acres
    Details
    • Parcel number: AVONM6L1290064

    Construction

    Type & style
    • Home type: SingleFamily
    • Architectural style: Colonial
    Materials
    • concrete
    • Roof: Asphalt
    Condition
    • Year built: 1983

    Community & neighborhood

    Location
    • Region: Avon

    Price history

    DateEventPrice
    8/24/2015Sold$452,500-2.7%$129/sqft
    Source: Smart MLS #G10054429 Report a problem
    8/2/2015Pending sale$465,000$132/sqft
    Source: Coldwell Banker Res Brokerage #G10054429 Report a problem
    6/18/2015Listed for sale$465,000+0.5%$132/sqft
    Source: Coldwell Banker Res Brokerage #G10054429 Report a problem
    8/15/2008Sold$462,500+50.4%$132/sqft
    Source: Smart MLS #G488250 Report a problem
    1/27/1994Sold$307,500-2.4%$88/sqft
    Source: Public Record Report a problem
    4/1/1991Sold$315,000$90/sqft
    Source: Public Record Report a problem

    Public tax history

    YearProperty taxesTax assessment
    2025$12,824 +3.7%$417,050
    2024$12,370 +7.9%$417,050 +28.8%
    2023$11,460 +2.3%$323,820
    2022$11,207 +6.8%$323,820 +5.5%
    2021$10,496 +4%$306,810
    2020$10,094 $306,810
    2019$10,094 +8.1%$306,810 +3.1%
    2018$9,334 +2.5%$297,720
    2017$9,107 +8.6%$297,720 +2.2%
    2015$8,389 +1.7%$291,290
    2014$8,249 -7.1%$291,290 -13.6%
    2013$8,877 +2.6%$337,280
    2012$8,651 +2.4%$337,280
    2011$8,445 +7%$337,280
    2010$7,896 +0.3%$337,280 +0.3%
    2009$7,870 +5.6%$336,160 +19.6%
    2008$7,454 +8.2%$280,970 +4.2%
    2007$6,890 +2.8%$269,660
    2006$6,701 +5.9%$269,660 0%
    2004$6,327 +5.6%$269,700 +27.3%
    2003$5,994 +9.3%$211,800
    2001$5,486 +5.7%$211,800 -14.9%
    1996$5,189 $248,890

    Find assessor info on the county website

    Neighborhood: 06001

    Nearby schools

    GreatSchools rating
    Get pre-qualified for a loan
    At Zillow Home Loans, we can pre-qualify you in as little as 5 minutes with no impact to your credit score.

    An equal housing lender. NMLS #10287.

    Sell for more on Zillow
    Get a Zillow Showcase℠ listing at no additional cost and you could sell for .
    $804,700
    2% more
    +$16,094
    With Zillow Showcase(estimated)
    $820,794