Experience the Pinnacle of Coastal luxury in this prestigious, modern three-story masterpiece located in the highly coveted Key Allegro community. Built with stunning contemporary design and flawless modern construction, this home offers unparalleled waterfront living with breathtaking, unobstructed views of Aransas Bay, the canal, and Rockport Beach Park from all three floors. An impressive and spacious floorplan combined with expansive guest accommodations and entertaining areas. Luxury Primary Suite: A lavish retreat featuring a spa-like primary bath and a huge walk-in closet. Gourmet Kitchen equipped with premium high-end appliances, a gas cooktop, and custom cabinetry. Outstanding views from Living/Kitchen Dining, Natural Light and High Ceilings. Gorgeous custom wood ceiling accents and cabinetry featured throughout the home. A spacious, private Executive Office with 2 Built in Desk Spaces overlooking the waterfront, complete with its own storage closet. Convenient residential elevator servicing the first and second floors. Select high-end furnishings are negotiable for move in ready, immediate home enjoyment. A secondary lower-level living room featuring an adjacent custom bar, built-in beer tap, and barstools. 3rd Level Bunk Room with 6 dedicated sleeping spaces equipped with a projector TV, and private bath making it the perfect hangout spot for children or guests. Convenient 1st level bathroom accessible directly from the pool and waterfront/outdoor areas. Oversized garage featuring plentiful built-in storage and cabinets for all your coastal gear. Resort-Style Outdoor Living & Waterfront Amenities completed by Private boat dock, boat lift, specialized electric kayak launch for effortless water access or lounging. Heated Pool/hot tub with submerged barstools, well-appointed BBQ area/outdoor kitchen, and fire-pit lounging space. No expense was spared in designing this perfect Coastal Paradise located in Unit 5 of Key Allegro Island.
For sale
$3,500,000
64 Blue Heron Dr, Rockport, TX 78382
4beds
3,756sqft
Single Family Residence
Built in 2010
7,048 Square Feet Lot
$3,164,700 Zestimate®
$932/sqft
$50/mo HOA
What's special
Private boat dockBoat liftFire-pit lounging spaceImpressive and spacious floorplanUnparalleled waterfront livingHuge walk-in closetGas cooktop
- 30 days
- 711
- 25
Likely to sell faster than
Zillow last checked:
Listing updated:
Listed by:
MIMI NIESCHWIETZ,
Mimi's Real Estate Ventures, LLC
Source: RPMLS,MLS#: 155732
Facts & features
Interior
Bedrooms & bathrooms
- Bedrooms: 4
- Bathrooms: 6
- Full bathrooms: 4
- 1/2 bathrooms: 2
Primary bedroom
- Features: Ceiling Fan(s), Vaulted Ceiling(s), Split Bedrooms, Walk-In Closet(s), Other
Primary bathroom
- Features: Double Vanity, Full Bath, Separate Shower, Separate Tub, Vanity
Dining room
- Features: Living/Dining, Other
Living room
- Features: 2+ Areas/Rooms, Ceiling Fan(s), Vaulted Ceiling(s), Other
Heating
- Central, Electric
Cooling
- Central Air, Electric, Ceiling Fan(s)
Appliances
- Laundry: Cabinets/Storage In Utility Room, Electric Dryer Hookup, Freezer Space In Utility Room, Utility Room In House, Sink, Washer Hookup
Features
- Dry Wall, Elevator, Raised Ceilings, Wet Bar, Other
- Flooring: Tile/Terrazzo, Vinyl
- Doors: French Doors
- Windows: Blinds, Drapes
- Has fireplace: Yes
- Fireplace features: Gas
Interior area
- Total structure area: 3,756
- Total interior livable area: 3,756 sqft
Video & virtual tour
Property
Parking
- Total spaces: 2
- Parking features: Two, Garage Door Opener
- Covered spaces: 2
Features
- Levels: Three Or More
- Patio & porch: Covered Patio/Deck, Uncovered Patio/Deck
- Exterior features: Outdoor Grill, Elevator
- Pool features: In Ground
- Spa features: Spa/Hot Tub
- Fencing: Other
- Has view: Yes
- View description: Water
- Has water view: Yes
- Water view: Water
- Waterfront features: Bay Front, Seawall, Canal Front, Waterfront, Waterfront Community, Boat Dock-Private, Boat Slip
Lot
- Size: 7,048 Square Feet
- Dimensions: 7048.8
- Features: Landscaped, Wooded, See Remarks
Details
- Parcel number: 3204020016000
- Zoning description: Residential
Construction
Type & style
- Home type: SingleFamily
- Architectural style: Contemporary,Other
- Property subtype: Single Family Residence
Materials
- Stone, Stucco
- Foundation: Slab
- Roof: Metal
Condition
- Year built: 2010
Utilities & green energy
- Utilities for property: Cable Available, Sewer Connected, Utilities On, Water Connected
Community & HOA
Community
- Features: Other
- Security: Security System
- Subdivision: Key Allegro
HOA
- Has HOA: Yes
- HOA fee: $50 monthly
Location
- Region: Rockport
Financial & listing details
- Price per square foot: $932/sqft
- Tax assessed value: $2,000,000
- Annual tax amount: $32,049
- Date on market: 8/2/2026
Estimated market value
$3,164,700
$3.01M - $3.32M
$5,499/mo
Price history
| Date | Event | Price |
|---|---|---|
| 8/2/2026 | Listed for sale | $3,500,000+87.3%$932/sqft |
Source: RPMLS #155732 Report a problem | ||
| 7/17/2021 | Listing removed | -- |
Source:  South Texas MLS #376822 Report a problem South Texas MLS #376822 Report a problem | ||
| 2/6/2021 | Pending sale | $1,869,000$498/sqft |
Source: KEY ALLEGRO REAL ESTATE #134581 Report a problem | ||
| 2/5/2021 | Contingent | $1,869,000$498/sqft |
Source: South Texas MLS #376822 Report a problem | ||
| 1/16/2021 | Listed for sale | $1,869,000$498/sqft |
Source: KEY ALLEGRO REAL ESTATE #134581 Report a problem | ||
Public tax history
| Year | Property taxes | Tax assessment |
|---|---|---|
| 2025 | $32,049 +13.4% | $2,000,000 +12.4% |
| 2024 | $28,265 +6% | $1,778,960 +1.9% |
| 2023 | $26,663 -12.4% | $1,745,500 +1.9% |
| 2022 | $30,421 +27% | $1,712,790 +20% |
| 2021 | $23,958 +39.8% | $1,426,770 +47.5% |
| 2020 | $17,141 -1.7% | $967,000 +1.8% |
| 2019 | $17,441 | $950,000 -0.4% |
| 2018 | -- | $954,060 -1.7% |
| 2017 | -- | $970,350 0% |
| 2014 | -- | $970,640 -2% |
| 2013 | -- | $990,590 |
| 2012 | -- | $990,590 |
| 2011 | -- | $990,590 +94% |
| 2010 | -- | $510,600 |
| 2009 | -- | $510,600 |
| 2008 | -- | $510,600 |
| 2007 | -- | $510,600 |
Find assessor info on the county website
Monthly payment
Est. payment
Payment breakdown
Explore the cost of this home by adjusting the details. Changes won't be saved.Climate risks
Neighborhood: 78382
Nearby schools
Schools provided by the listing agent
- District: ACISD
Source: RPMLS. This data may not be complete. We recommend contacting the local school district to confirm school assignments for this home.

Similar homes
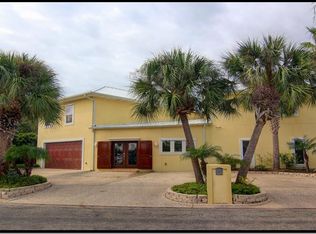
- $2,395,0004 bd5 ba3k sqft38 Blue Heron Dr, Rockport, TX 78382For Sale
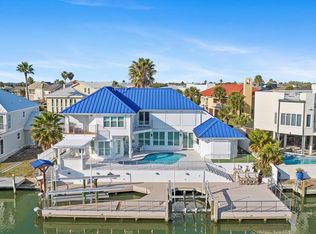 MLS ID #154818, MIMI NIESCHWIETZ. RPMLS
 - $1,950,0004 bd3 ba2.8k sqft1879 Bay Shore Dr, Rockport, TX 78382For Sale
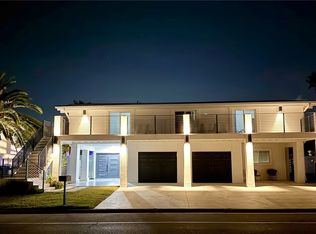 MLS ID #479294, Shirley Kirmse, Key Allegro Real Estate. South Texas MLS
 - $2,197,0004 bd5 ba4.6k sqft4025 Loop 1781, Rockport, TX 78382For Sale
 MLS ID #155522, Amanda Wood. RPMLS
 - $1,750,0004 bd4 ba3.2k sqft203 N Magnolia St, Rockport, TX 78382For Sale
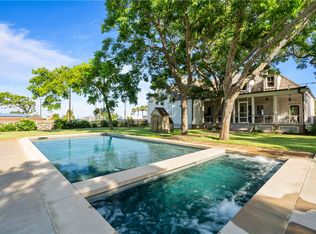 MLS ID #461178, Phillip Rios, Spears & Co Real Estate. South Texas MLS
