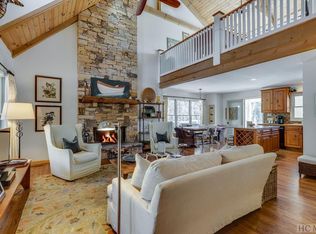
Located between Highlands & Cashiers in a serene and secluded location. Private lakeside living worthy of a closer look!. The only residence on a street offering peace and tranquility. Floor plan features a footprint begging for you to add your furniture, color palate, and creativity to a blank canvass. A generous screened porch with stone fireplace. You'll spend a lot of time here (think coffee in the morning or cocktails as the sun sets). Add to this, an open kitchen flowing to a generous Family Room with a second fireplace. All of it opens up to the south and the lake vista beyond. The main floor includes a Primary Suite. separate primary bath areas, plenty of closets and a convenient laundry room. On the opposite end of the residence, you'll discover versatility with an office, second main floor bedroom...or both (check out the Murphy Bed)! Continue to the upper level and discover the second Primary-sized bedroom suite with dedicated full bathroom plus another Guest Bedroom perfect for kids or grandkids. In the middle, a lofted area suitable for a media room, office, and/or private reading room. If you entertain, have family visiting, or are planning the perfect couples weekend, you've found your haven. There's more! Proceed to the on-property Woodworking Shop. Use your imagination here, it could be easily converted to a Guest House, Boat House, Private Office, or Gym. Once you're outside you'll gracefully traverse the stoned pathways to your private boat dock where you can head out to Lake Osseroga (stocked with big trout and largemouth bass). Here's a bonus...a large 2-car attached garage, extra parking, and a short walk to the Lake Osseroga board walk which crosses the marsh to the community canoe and kayak pavilion, so have a canoe party. Hey Golfers! This location is in the middle of the action with several nearby Country Clubs to choose from. Lake Osseroga has lakeside living, low density, wonderful neighbors, and charm. All we need is you!
Sold for $1,725,000
$1,725,000
64 Boathouse Lane, Highlands, NC 28741
4beds
--sqft
Single Family Residence
Built in 2001
0.54 Acres Lot
$2,191,200 Zestimate®
$--/sqft
$6,312 Estimated rent
Home value
$2,191,200
$1.93M - $2.50M
$6,312/mo
Zestimate® history
Owner options
List your home for rent
$6,312/mo
Rent Zestimate®
Find your next renter with Zillow Rental Manager. Plus, with online applications, you can quickly screen prospective tenants – for free.
$6,312/mo
Rent Zestimate®
Refinance and save
$9,781/mo
Est. payment
Refinancing to a lower rate could help reduce your monthly payments and save thousands over the life of the loan.
$9,781/mo
Est. payment
Explore your selling options
Work with a Zillow partner agent
Leverage their expertise and Zillow's premium Showcase listings to get your home seen by more buyers.
Get startedList with your own agent
Get your home in front of millions of buyers by listing it on Zillow.
Learn how to do itSell it yourself
Take full control of how buyers see your home on Zillow by listing For Sale by Owner (FSBO).
List your homeWhat's special
Zillow last checked:
Listing updated:
Listed by:
Patrick Gleeson,
Christie's International Real Estate Highlands-Cashiers,
Deborah Gleeson,
Christie's International Real Estate Highlands-Cashiers
Bought with:
Clif Gottwals, 312893
Christie's International Real Estate Highlands-Cashiers
Source: HCMLS,MLS#: 104272Originating MLS: Highlands Cashiers Board of Realtors
Facts & features
Interior
Bedrooms & bathrooms
- Bedrooms: 4
- Bathrooms: 5
- Full bathrooms: 4
- 1/2 bathrooms: 1
Primary bedroom
- Level: Main
Bedroom 2
- Level: Main
Bedroom 3
- Level: Upper
Bedroom 4
- Level: Upper
Bonus room
- Level: Main
Den
- Level: Upper
Dining room
- Level: Main
Family room
- Level: Main
Kitchen
- Level: Main
Heating
- Central, Gas
Cooling
- Central Air, Electric
Appliances
- Included: Dishwasher, Exhaust Fan, Electric Oven, Disposal, Microwave, Refrigerator, Washer
- Laundry: Washer Hookup, Dryer Hookup
Features
- Breakfast Bar, Built-in Features, Ceiling Fan(s), Garden Tub/Roman Tub, Kitchen Island, Vaulted Ceiling(s), Walk-In Closet(s)
- Flooring: Carpet, Tile, Wood
- Windows: Skylight(s), Window Treatments
- Basement: Crawl Space,Dirt Floor,Exterior Entry,Encapsulated
- Has fireplace: Yes
- Fireplace features: Gas Log, Living Room, Outside, Wood Burning
Property
Parking
- Total spaces: 2
- Parking features: Additional Parking, Attached, Garage, Two Car Garage, Garage Door Opener, Paved, Parking Lot
- Garage spaces: 2
Features
- Levels: Two
- Stories: 2
- Patio & porch: Rear Porch, Deck, Front Porch, Screened, Side Porch
- Exterior features: Dock, Garden, Water Feature
- Has view: Yes
- View description: Lake
- Has water view: Yes
- Water view: Lake
- Waterfront features: Lake, Deeded Access
- Body of water: Lake Osseroga
Lot
- Size: 0.54 Acres
- Features: Level, Partially Cleared
Details
- Additional structures: Workshop
- Parcel number: 7551524778
Construction
Type & style
- Home type: SingleFamily
- Property subtype: Single Family Residence
Materials
- Frame, Stone, Wood Siding
- Foundation: Block
- Roof: Shingle
Condition
- New construction: No
- Year built: 2001
Utilities & green energy
- Sewer: Private Sewer
- Water: Private
- Utilities for property: Cable Available, High Speed Internet Available
Community & HOA
Community
- Features: Lake, Other, Trails/Paths, Water Access, Gated
- Security: Gated Community
- Subdivision: Lake Osseroga
HOA
- Has HOA: Yes
Location
- Region: Highlands
Financial & listing details
- Tax assessed value: $1,707,540
- Annual tax amount: $5,228
- Date on market: 5/9/2024
- Listing terms: Cash
- Lease term: Other
Price history
| Date | Event | Price |
|---|---|---|
| 8/28/2024 | Sold | $1,725,000-11.5% |
Source: HCMLS #104272 Report a problem | ||
| 7/30/2024 | Contingent | $1,949,000 |
Source: HCMLS #104272 Report a problem | ||
| 5/9/2024 | Listed for sale | $1,949,000-21.9% |
Source: HCMLS #104272 Report a problem | ||
| 1/13/2024 | Listing removed | $2,495,000 |
Source: BHHS broker feed #102713 Report a problem | ||
| 10/9/2023 | Price change | $2,495,000-7.4% |
Source: HCMLS #102713 Report a problem | ||
| 8/11/2023 | Listed for sale | $2,695,000 |
Source: HCMLS #102713 Report a problem | ||
Public tax history
| Year | Property taxes | Tax assessment |
|---|---|---|
| 2025 | $5,057 -3.5% | $1,707,540 -3.6% |
| 2024 | $5,240 +0.2% | $1,771,140 |
| 2023 | $5,228 -0.3% | $1,771,140 +48.3% |
| 2022 | $5,243 | $1,194,240 |
| 2021 | $5,243 +6.1% | $1,194,240 |
| 2020 | $4,941 +0.3% | $1,194,240 |
| 2019 | $4,928 | $1,194,240 +2.7% |
| 2018 | $4,928 +15.2% | $1,162,920 |
| 2017 | $4,279 | $1,162,920 |
| 2016 | $4,279 | $1,162,920 |
| 2015 | $4,279 +0.5% | $1,162,920 -14% |
| 2014 | $4,256 | $1,352,910 +12.7% |
| 2013 | $4,256 | $1,200,980 |
| 2012 | -- | $1,200,980 +1.2% |
| 2011 | -- | $1,186,280 |
| 2010 | -- | $1,186,280 |
Find assessor info on the county website
Neighborhood: 28741
Nearby homes
- $150,0000.44 acresSIDE Brookside Lane Strm, Highlands, NC 28741Off Market
- $--0.44 acresLOT 9 Boathouse Ln, Highlands, NC 28741Off Market

- $--0.57 acresD 2 Boathouse Row, Sapphire, NC 28774Off Market

- $1,374,4003 bd4 ba2.2k sqft76 Ravenel Lake Trl, Highlands, NC 28741Off Market
- $200,000-- bd-- ba-- sqftOsseroga Trl, Highlands, NC 28741Off Market
- $973,6003 bd3 ba4.6k sqft64 Ravenel Lake Trl, Highlands, NC 28741Off Market
- $1,529,1003 bd3 ba2.7k sqft195 Lake Osseroga Dr, Highlands, NC 28741Off Market
- $2,164,9004 bd4 ba2.9k sqft132 Ravenel Lake Trl, Highlands, NC 28741Off Market
Nearby schools
GreatSchools rating
- 6/10Highlands SchoolGrades: K-12Distance: 3.4 mi
- 6/10Macon Middle SchoolGrades: 7-8Distance: 12.3 mi
- 3/10Mountain View Intermediate SchoolGrades: 5-6Distance: 12.5 mi


Get pre-qualified for a loan
At Zillow Home Loans, we can pre-qualify you in as little as 5 minutes with no impact to your credit score.An equal housing lender. NMLS #10287.
Sell for more on Zillow
Get a Zillow Showcase℠ listing at no additional cost and you could sell for .
$2,191,200
2% more
+$43,824
With Zillow Showcase(estimated)
$2,235,024
- North Carolina
- Macon County
- Highlands
- 28741
- 64 Boathouse Lane
