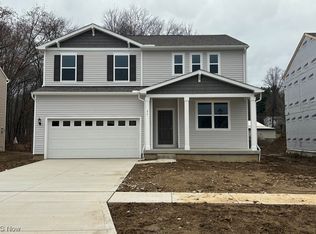
Welcome to this stunning 2024-built colonial located in the desirable Tallmadge Reserve community and served by the highly rated Tallmadge School District. Offering over 3,000 square feet of finished living space across three levels, this home combines modern design, comfort, and convenience.
The open-concept main level features luxury vinyl plank flooring, a spacious living room, a dedicated office/flex space, a mudroom, and a beautifully appointed kitchen with quartz countertops, white shaker cabinetry, subway tile backsplash, stainless steel appliances, a large pantry, and an oversized island with breakfast bar seating.
Upstairs, you'll find three generously sized bedrooms, including a luxurious owner's suite with a large walk-in closet and private ensuite bath featuring dual sinks and a walk-in shower with bench seating. A convenient second-floor laundry room and additional full bathroom complete the upper level.
The fully finished lower level offers exceptional additional living space with a massive recreation room, a full bathroom, and a flex room with a closet that can be used as a guest room, home gym, hobby room, or office.
Additional features include upgraded window blinds, remote-controlled ceiling fans, recessed lighting, an attached garage, and modern finishes throughout. Built in 2024, everything in the home is virtually new.
Residents of Tallmadge Reserve enjoy access to community walking paths, a playground, and a scenic pond while being conveniently located near shopping, dining, major highways, Akron, and the heart of Tallmadge.
Minimum 12-month lease. Income, credit, background, and rental history verification required.
This is a rare opportunity to rent a nearly new home in one of Tallmadge's most desirable communities.
Minimum 12-month lease. Income, credit, background, and rental history verification required for each tenant over 18. Owner pays HOA fees. Renter will be responsible for all utilities. Renters responsible for lawn care and snow removal. No smoking. Maximum two dogs allowed.
Sold for $401,460
$401,460
64 Brewster Dr, Tallmadge, OH 44278
3beds
3,031sqft
Single Family Residence
Built in 2024
8,629 Square Feet Lot
$423,600 Zestimate®
$132/sqft
$3,211 Estimated rent
Home value
$423,600
$402,000 - $445,000
$3,211/mo
Zestimate® history
Owner options
List your home for rent
$3,211/mo
Rent Zestimate®
Find your next renter with Zillow Rental Manager. Plus, with online applications, you can quickly screen prospective tenants – for free.
$3,211/mo
Rent Zestimate®
Refinance and save
$2,661/mo
Est. payment
Refinancing to a lower rate could help reduce your monthly payments and save thousands over the life of the loan.
$2,661/mo
Est. payment
Explore your selling options
Work with a Zillow partner agent
Leverage their expertise and Zillow's premium Showcase listings to get your home seen by more buyers.
Get startedList with your own agent
Get your home in front of millions of buyers by listing it on Zillow.
Learn how to do itSell it yourself
Take full control of how buyers see your home on Zillow by listing For Sale by Owner (FSBO).
List your homeWhat's special
Zillow last checked:
Listing updated:
Source: Zillow Rentals
Facts & features
Interior
Bedrooms & bathrooms
- Bedrooms: 3
- Bathrooms: 4
- Full bathrooms: 4
Heating
- Central, Forced Air
Cooling
- Air Conditioner, Central Air
Appliances
- Included: Dishwasher, Freezer, Microwave Oven, Oven, Refrigerator
Features
- Ceiling Fan(s), Walk In Closet
- Flooring: Carpet, Tile
Interior area
- Total interior livable area: 3,031 sqft
Property
Parking
- Parking features: Attached, Basement, Garage
- Has attached garage: Yes
- Details: Contact manager
Lot
- Size: 8,629 Square Feet
Details
- Additional structures: Garage(s)
- Parcel number: 6010744
Construction
Type & style
- Home type: SingleFamily
- Property subtype: Single Family Residence
Materials
- Stone, Vinyl Siding
Condition
- Year built: 2024
Community & HOA
Community
- Deposit fee: $2,900
Location
- Region: Tallmadge
Financial & listing details
- Price per square foot: $132/sqft
- Tax assessed value: $4,570
- Annual tax amount: $7,105
- Date on market: 6/18/2026
- Date available: 07/13/2026
- Lease term: 1 Year
Price history
| Date | Event | Price |
|---|---|---|
| 7/21/2026 | Listing removed | $2,900$1/sqft |
Source: Zillow Rentals Report a problem | ||
| 7/2/2026 | Listing removed | $429,900-2.3%$142/sqft |
Source:  MLS Now #5206237 Report a problem MLS Now #5206237 Report a problem | ||
| 6/18/2026 | Listed for rent | $2,900$1/sqft |
Source: Zillow Rentals Report a problem | ||
| 5/18/2026 | Price change | $439,900-2%$145/sqft |
Source: MLS Now #5206237 Report a problem | ||
| 5/1/2026 | Listed for sale | $449,000+11.8%$148/sqft |
Source: MLS Now #5206237 Report a problem | ||
| 7/9/2024 | Sold | $401,460$132/sqft |
Source: Public Record Report a problem | ||
| 5/11/2024 | Price change | $401,460+0.5%$132/sqft |
Source:  Pulte Report a problem Pulte Report a problem | ||
| 4/4/2024 | Price change | $399,460+1.2%$132/sqft |
Source: Pulte Report a problem | ||
| 4/3/2024 | Price change | $394,570+0.8%$130/sqft |
Source: Pulte Report a problem | ||
| 3/31/2024 | Price change | $391,570+25.1%$129/sqft |
Source: Pulte Report a problem | ||
| 3/16/2024 | Listed for sale | -- |
Source: Pulte Report a problem | ||
| 12/6/2023 | Listing removed | -- |
Source: Pulte Report a problem | ||
| 12/4/2023 | Price change | $312,990-3.7%$103/sqft |
Source: Pulte Report a problem | ||
| 12/2/2023 | Price change | $324,990-3.6%$107/sqft |
Source: Pulte Report a problem | ||
| 11/5/2023 | Price change | $336,990+2.1%$111/sqft |
Source: Pulte Report a problem | ||
| 10/15/2023 | Price change | $329,990-4.9%$109/sqft |
Source: Pulte Report a problem | ||
| 10/5/2023 | Price change | $346,990+10.9%$114/sqft |
Source: Pulte Report a problem | ||
| 10/1/2023 | Price change | $312,990-3.7%$103/sqft |
Source: Pulte Report a problem | ||
| 9/29/2023 | Price change | $324,990-9%$107/sqft |
Source: Pulte Report a problem | ||
| 9/4/2023 | Price change | $356,990+0.6%$118/sqft |
Source: Pulte Report a problem | ||
| 8/27/2023 | Price change | $354,990+9.9%$117/sqft |
Source: Pulte Report a problem | ||
| 8/24/2023 | Price change | $322,990-9%$107/sqft |
Source: Pulte Report a problem | ||
| 8/22/2023 | Price change | $354,990+5%$117/sqft |
Source: Pulte Report a problem | ||
| 8/14/2023 | Price change | $337,990-4.8%$112/sqft |
Source: Pulte Report a problem | ||
| 8/1/2023 | Listed for sale | $354,990$117/sqft |
Source: Pulte Report a problem | ||
Public tax history
| Year | Property taxes | Tax assessment |
|---|---|---|
| 2025 | $7,105 +457.1% | $1,600 -93.1% |
| 2024 | $1,275 +794.2% | $23,070 |
| 2023 | $143 | $23,070 |
Find assessor info on the county website
Neighborhood: 44278
Nearby homes
- $369,11510,349 Square Feet45 Mulligan Cir, Tallmadge, OH 44278Sold
- $388,8304 bd2 ba2.6k sqft72 Brewster Dr, Tallmadge, OH 44278Sold
- $410,4704 bd3 ba2.7k sqft51 Brewster Dr, Tallmadge, OH 44278Sold
- $374,0854 bd2 ba2.2k sqft76 Brewster Dr, Tallmadge, OH 44278Sold
- $383,1354 bd3 ba2.2k sqft44 Brewster Dr, Tallmadge, OH 44278Sold
- $428,5154 bd2 ba3.1k sqft49 Mulligan Cir, Tallmadge, OH 44278Sold
- $346,4753 bd3 ba1.9k sqft22 Brewster Dr, Tallmadge, OH 44278Sold
- $397,2004 bd2 ba2.2k sqft31 Benjamin Way, Tallmadge, OH 44278Off Market
Nearby schools
GreatSchools rating
- 5/10Munroe Elementary SchoolGrades: K-5Distance: 1.4 mi
- 8/10Tallmadge Middle SchoolGrades: 6-8Distance: 1.5 mi
- 7/10Tallmadge High SchoolGrades: 9-12Distance: 0.9 mi
Get a cash offer in 3 minutes
Find out how much your home could sell for in as little as 3 minutes with a no-obligation cash offer.
Estimated market value
$423,600
Get a cash offer in 3 minutes
Find out how much your home could sell for in as little as 3 minutes with a no-obligation cash offer.
Estimated market value
$423,600
- Ohio
- Summit County
- Tallmadge
- 44278
- 64 Brewster Dr
Nearby cities
Nearby zip codes
Other Tallmadge Topics
