Charming 3 Bedroom Cape in the North End with beautiful bluestone patio in the backyard, gardens, and 2 car garage. It has been lovingly cared for and maintained, and now ready for new owner to enjoy. All wall to wall carpeting seems to have hardwood floors underneath! Dishwasher is not working.
Sold for $445,000
$445,000
64 Breyer Avenue, Bridgeport, CT 06606
3beds
1,471sqft
Single Family Residence
Built in 1954
8,712 Square Feet Lot
$445,300 Zestimate®
$303/sqft
$3,540 Estimated rent
Home value
$445,300
$405,000 - $490,000
$3,540/mo
Zestimate® history
Owner options
List your home for rent
$3,540/mo
Rent Zestimate®
Find your next renter with Zillow Rental Manager. Plus, with online applications, you can quickly screen prospective tenants – for free.
$3,540/mo
Rent Zestimate®
Refinance and save
$3,247/mo
Est. payment
Refinancing to a lower rate could help reduce your monthly payments and save thousands over the life of the loan.
$3,247/mo
Est. payment
Explore your selling options
Work with a Zillow partner agent
Leverage their expertise and Zillow's premium Showcase listings to get your home seen by more buyers.
Get startedList with your own agent
Get your home in front of millions of buyers by listing it on Zillow.
Learn how to do itSell it yourself
Take full control of how buyers see your home on Zillow by listing For Sale by Owner (FSBO).
List your homeWhat's special
Zillow last checked:
Listing updated:
Listed by:
Terry Keegan (203)556-5327,
Fairfield County Real Estate 203-259-9999,
Gail Keegan 203-451-6360,
Fairfield County Real Estate
Bought with:
Ariel Edery, RES.0818431
mygoodagent
Source: Smart MLS,MLS#: 24188681
Facts & features
Interior
Bedrooms & bathrooms
- Bedrooms: 3
- Bathrooms: 2
- Full bathrooms: 1
- 1/2 bathrooms: 1
Primary bedroom
- Features: Wall/Wall Carpet, Hardwood Floor
- Level: Main
Bedroom
- Features: Hardwood Floor
- Level: Upper
Bedroom
- Features: Hardwood Floor, Ceiling Fan(s)
- Level: Upper
Bathroom
- Features: Tub w/Shower, Tile Floor
- Level: Main
Bathroom
- Features: Laminate Floor
- Level: Upper
Den
- Features: Ceiling Fan(s), Wall/Wall Carpet
- Level: Main
Dining room
- Features: Wall/Wall Carpet, Hardwood Floor
- Level: Main
Living room
- Features: Fireplace, Wall/Wall Carpet, Hardwood Floor
- Level: Main
Heating
- Forced Air, Oil
Cooling
- Ceiling Fan(s), Central Air
Appliances
- Included: Oven/Range, Microwave, Refrigerator, Freezer, Washer, Dryer, Water Heater
- Laundry: Lower Level
Features
- Doors: Storm Door(s)
- Basement: Full,Unfinished,Interior Entry,Concrete
- Attic: None
- Number of fireplaces: 1
Interior area
- Total structure area: 1,471
- Total interior livable area: 1,471 sqft
- Finished area above ground: 1,471
Property
Parking
- Total spaces: 2
- Parking features: Detached, Garage Door Opener
- Garage spaces: 2
Features
- Patio & porch: Patio
- Exterior features: Rain Gutters, Garden
- Waterfront features: Beach Access
Lot
- Size: 8,712 Square Feet
- Features: Level
Details
- Parcel number: 33115
- Zoning: RA
Construction
Type & style
- Home type: SingleFamily
- Architectural style: Cape Cod
- Property subtype: Single Family Residence
Materials
- Aluminum Siding
- Foundation: Concrete Perimeter
- Roof: Asphalt
Condition
- New construction: No
- Year built: 1954
Utilities & green energy
- Sewer: Public Sewer
- Water: Public
- Utilities for property: Cable Available
Green energy
- Energy efficient items: Doors
Community & HOA
Community
- Features: Golf, Health Club, Library, Medical Facilities, Park, Shopping/Mall
- Security: Security System
- Subdivision: North End
HOA
- Has HOA: No
Location
- Region: Bridgeport
Financial & listing details
- Price per square foot: $303/sqft
- Tax assessed value: $159,450
- Annual tax amount: $6,928
- Date on market: 7/6/2026
Price history
| Date | Event | Price |
|---|---|---|
| 9/24/2026 | Pending sale | $445,000$303/sqft |
Source:  Smart MLS #24188681 Report a problem Smart MLS #24188681 Report a problem | ||
| 9/16/2026 | Sold | $445,000$303/sqft |
Source: Smart MLS #24188681 Report a problem | ||
| 7/6/2026 | Listed for sale | $445,000$303/sqft |
Source: Smart MLS #24188681 Report a problem | ||
Public tax history
| Year | Property taxes | Tax assessment |
|---|---|---|
| 2025 | $6,928 | $159,450 |
| 2024 | $6,928 | $159,450 |
| 2023 | $6,928 | $159,450 |
| 2022 | $6,928 | $159,450 |
| 2021 | $6,928 +12.5% | $159,450 +39.8% |
| 2020 | $6,157 | $114,040 |
| 2019 | $6,157 -0.7% | $114,040 |
| 2018 | $6,200 | $114,040 |
| 2017 | $6,200 | $114,040 |
| 2016 | $6,200 +2.6% | $114,040 -20.3% |
| 2015 | $6,042 | $143,170 |
| 2014 | $6,042 +0.8% | $143,170 |
| 2013 | $5,992 +1.8% | $143,170 |
| 2012 | $5,886 +3.7% | $143,170 |
| 2011 | $5,675 | $143,170 |
| 2010 | $5,675 +2.3% | $143,170 |
| 2009 | $5,546 -4.6% | $143,170 +9.8% |
| 2008 | $5,814 +5.2% | $130,420 +1.2% |
| 2007 | $5,528 +1.4% | $128,910 |
| 2006 | $5,450 +10% | $128,910 +43.6% |
| 2003 | $4,954 -15.1% | $89,740 |
| 2001 | $5,833 +87.8% | $89,740 +87.8% |
| 2000 | $3,106 0% | $47,789 0% |
| 1999 | $3,107 | $47,800 |
Find assessor info on the county website
Neighborhood: North End
Nearby homes
- $560,0004 bd2 ba1.8k sqft127 Bretton St, Bridgeport, CT 06606Sold

- $344,1002 bd1 ba1.2k sqft50 Breyer Ave, Bridgeport, CT 06606Off Market
- $554,1005 bd2 ba2.7k sqft71 Cornell St, Bridgeport, CT 06606Off Market
- $468,7003 bd2 ba1.6k sqft59 Cornell St, Bridgeport, CT 06606Off Market
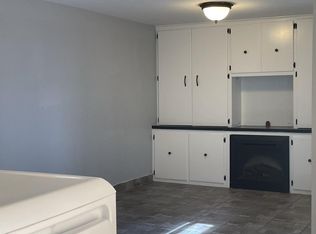
- $454,6003 bd1 ba1.5k sqft89 Cornell St, Bridgeport, CT 06606Off Market
- $426,8003 bd1 ba1.4k sqft55 Breyer Ave, Bridgeport, CT 06606Off Market
- $541,6006 bd2 ba3.5k sqft45 Cornell St, Bridgeport, CT 06606Off Market
- $139,8001 bd1 ba623 sqft201 Bretton St APT C9, Bridgeport, CT 06606Off Market
Nearby schools
GreatSchools rating
- 4/10Blackham SchoolGrades: PK-8Distance: 0.1 mi
- 1/10Central High SchoolGrades: 9-12Distance: 1.1 mi
- 4/10Classical Studies AcademyGrades: PK-8Distance: 1.7 mi
Sell for more on Zillow
Get a Zillow Showcase℠ listing at no additional cost and you could sell for .
$445,300
2% more
+$8,906
With Zillow Showcase(estimated)
$454,206
Sell for more on Zillow
Get a Zillow Showcase℠ listing at no additional cost and you could sell for .
$445,300
2% more
+$8,906
With Zillow Showcase(estimated)
$454,206
- Connecticut
- Fairfield County
- Bridgeport
- 06606
- North End
- 64 Breyer Avenue
