Skip main navigation
Sold for $445,000
  • $445,000

    64 Briarwood Dr, Fredericksburg, VA 22405

    3beds
    2,436sqft
    Single Family Residence
    Built in 1991
    0.31 Acres Lot
    $-- Zestimate®
    $183/sqft
    $2,770 Estimated rent

    Home value

    Not available

    Estimated sales range

    Not available

    $2,770/mo

    Zestimate® history
    Loading
    Loading...

    Owner options

    List your home for rent

    $2,770/mo

    Rent Zestimate®

    Find your next renter with Zillow Rental Manager. Plus, with online applications, you can quickly screen prospective tenants – for free.

    Learn more

    $2,770/mo

    Rent Zestimate®

    Refinance and save

    $2,638/mo

    Est. payment

    Refinancing to a lower rate could help reduce your monthly payments and save thousands over the life of the loan.

    See today's rates

    $2,638/mo

    Est. payment

    Explore your selling options

    Work with a Zillow partner agent

    Leverage their expertise and Zillow's premium Showcase listings to get your home seen by more buyers.

    Get started

    List with your own agent

    Get your home in front of millions of buyers by listing it on Zillow.

    Learn how to do it

    Sell it yourself

    Take full control of how buyers see your home on Zillow by listing For Sale by Owner (FSBO).

    List your home

    What's special

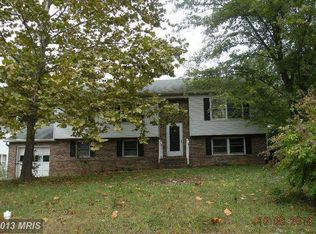
    A timeless brick-draped, home... with a screened-in porch to see to believe... in sought after Argyle Hills is calling your name! Introducing 64 Briarwood Drive. With delightful updates through the years, this residence includes three bedrooms, three baths and 2,000-plus square feet of living space. It sits on a .31-acre in Argyle Hills in Stafford County. The front yard includes two crepe myrtles, a holly tree and an all-brick sidewalk leading to the home’s front entry. For parking, there’s a long driveway (with space for an RV, should you desire!) and a one-car garage. Within the garage and for storage, there is shelving as well as pull-down attic access. The fenced-in back yard is anchored by a truly stunning screened-in porch that leads to a lower-level deck. This will be your place to be for tranquil wind-downs, folks! Rounding out the back yard is an open grass space and flower garden that pops with butterfly bushes and daffodils. The home itself is brick with cream paneling and a burgundy door and shutters. Note that new gutter guards were recently added. Inside, it’s open floor plan bliss with hardwood floors! Upstairs and on the main level, core areas include the dining room with French doors to the screened-in porch; the family room; and kitchen. The kitchen includes stainless steel appliances (new refrigerator as of this year!); off-white and gray cabinetry; neutral countertops; and an adjacent cedar-lined pantry. There are also three bedrooms and two full baths upstairs, including the primary suite! The suite has lovely crown molding accents, a double-door closet with shelving and ensuite bath with a step-in shower. The final full bath includes a single vanity sink and tub/shower combo. Heading to the lower level, wooden laminate flooring comprises the vibe and you’ll find an office (or possible fourth bedroom!) with a built-in desk and cabinetry. Additional highlights include a recently remodeled (by Bath Fitters) full bath with a tub/shower combo; laundry room with ample storage space; and living/recreation room with a wood- burning fireplace. From there, is access to the garage. Systems-wise, the HVAC has been regularly maintained and serviced. An added feature of this home is... incredible convenience! With this location, Town & Country Market Place – with grocery, shopping and dining options – is within a 5-minute drive. Four I-95 exits are within an approximately 15-minute drive (Massaponax, Route 3, Route 17 and Centreport Pkwy.)! The heart of Downtown Fredericksburg is less than 10 minutes west and the Leeland Road VRE station is 10 minutes north. Prepare to be totally charmed by it all at 64 Briarwood Drive!

    Zillow last checked:

    Listing updated:

    Listed by:

    Amy Cherry Taylor 540-845-7619,

    Porch & Stable Realty, LLC,

    Listing Team: Amy Cherry Taylor & Associates

    Bought with:

    Vanessa Lewis, 0225248507

    CENTURY 21 New Millennium

    Source: Bright MLS,MLS#: VAST2039306MLS Logo

    Facts & features

    Interior

    Bedrooms & bathrooms
    • Bedrooms: 3
    • Bathrooms: 3
    • Full bathrooms: 3
    • Main level bathrooms: 2
    • Main level bedrooms: 3
    Basement
    • Area: 1218
    Heating
    • Heat Pump, Natural Gas
    Cooling
    • Heat Pump, Electric
    Appliances
    • Included: Dishwasher, Dryer, Ice Maker, Refrigerator, Cooktop, Washer, Gas Water Heater
    Features
    • Breakfast Area, Dining Area, Entry Level Bedroom, Family Room Off Kitchen, Formal/Separate Dining Room, Kitchen - Table Space, Primary Bath(s)
    • Flooring: Carpet
    • Basement: Full,Finished,Walk-Out Access
    • Number of fireplaces: 1
    Interior area
    • Total structure area: 2,436
    • Total interior livable area: 2,436 sqft
    • Finished area above ground: 1,218
    • Finished area below ground: 1,218

    Property

    Parking
    • Total spaces: 1
    • Parking features: Garage Door Opener, Attached
    • Attached garage spaces: 1
    Accessibility
    • Accessibility features: None
    Features
    • Levels: Split Foyer,Two
    • Stories: 2
    • Patio & porch: Deck, Enclosed
    • Pool features: None
    Lot
    • Size: 0.31 Acres
    Details
    • Additional structures: Above Grade, Below Grade
    • Parcel number: 54X 4 119
    • Zoning: R1
    • Special conditions: Standard

    Construction

    Type & style
    • Home type: SingleFamily
    • Property subtype: Single Family Residence
    Materials
    • Other
    • Foundation: Slab
    Condition
    • Excellent
    • New construction: No
    • Year built: 1991

    Utilities & green energy

    • Sewer: Public Sewer
    • Water: Public

    Community & HOA

    Community
    • Subdivision: Argyle Hills
    HOA
    • Has HOA: Yes
    • HOA fee: $4 monthly
    Location
    • Region: Fredericksburg

    Financial & listing details

    • Price per square foot: $183/sqft
    • Tax assessed value: $378,300
    • Annual tax amount: $3,430
    • Date on market: 5/28/2025
    • Listing agreement: Exclusive Right To Sell
    • Ownership: Fee Simple

    Price history

    DateEventPrice
    8/25/2025Sold$445,000-3.2%$183/sqft
    Source: Bright MLS #VAST2039306 Report a problem
    8/20/2025Listed for sale$459,900$189/sqft
    Source: WMLS #BMTVAST2039306 Report a problem
    7/28/2025Contingent$459,900$189/sqft
    Source: Bright MLS #VAST2039306 Report a problem
    7/10/2025Listed for sale$459,900-2.1%$189/sqft
    Source: Bright MLS #VAST2039306 Report a problem
    7/4/2025Contingent$469,900$193/sqft
    Source: Bright MLS #VAST2039306 Report a problem
    5/29/2025Listed for sale$469,900+241.7%$193/sqft
    Source: Bright MLS #VAST2039306 Report a problem
    4/1/1998Sold$137,500$56/sqft
    Source: Public Record Report a problem

    Public tax history

    YearProperty taxesTax assessment
    2025$3,494 +3.4%$378,300
    2024$3,380 +25.4%$378,300 +26%
    2023$2,695 +5.6%$300,300
    2022$2,553 -7.2%$300,300 +5.9%
    2021$2,751 $283,600
    2020$2,751 +3.4%$283,600 +7.7%
    2019$2,660 +2%$263,400
    2018$2,608 $263,400 +16%
    2017$2,608 +16%$227,000
    2016$2,247 $227,000 +6.2%
    2015-- $213,800
    2014-- $213,800 +6.6%
    2013-- $200,500
    2012-- $200,500 +3.5%
    2011-- $193,800
    2010-- $193,800 -26.9%
    2009-- $265,200
    2008-- $265,200 -16.6%
    2006-- $318,000 +3.9%
    2005-- $306,200 +62.2%
    2004-- $188,800 +26.4%
    2003-- $149,400
    2002-- $149,400 +11.2%
    2001-- $134,300
    2000-- $134,300
    Find assessor info on the county website

    Neighborhood: 22405

    Nearby schools

    GreatSchools rating
    Schools provided by the listing agent
    • Elementary: Ferry Farm
    • Middle: Dixon-smith
    • High: Stafford
    • District: Stafford County Public Schools

    Source: Bright MLS. This data may not be complete. We recommend contacting the local school district to confirm school assignments for this home.

    Get pre-qualified for a loan
    At Zillow Home Loans, we can pre-qualify you in as little as 5 minutes with no impact to your credit score.

    An equal housing lender. NMLS #10287.