Skip main navigation
Active
  • Listed by: BHHS Verani Londonderry • Erika Stewart
    $600,000

    64 Bridge Street, Salem, NH 03079

    3beds
    1,638sqft
    : 
    $4,142/mo
    Get pre-qualified
    Single Family Residence
    Built in 1960
    0.36 Acres Lot
    $-- Zestimate®
    $366/sqft
    $-- HOA

    What's special

    Brand new roofSoaring cathedral ceilingGenerously sized backyardNew patioSs applianceBuilt insWalk in closet
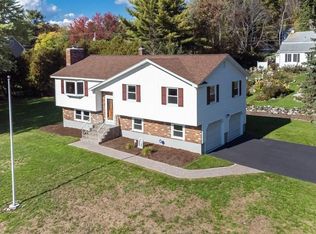
    Full of character and charm, this is not a cookie cutter 3 bedroom and 1.5 bath Colonial. Impressive sunlit kitchen/dining room with a soaring Cathedral Ceiling featuring Quartz Counters, Abundant Cabinetry, SS Appliance, which was designed for festive holidays and everyday convenience & enjoyment. So many updates and thoughtful, tasteful touches throughout including brand new roof, brand new standout kitchen & bathrooms, updated electric, built ins, walk in closet and new white oak hardwood flooring. Stroll around admiring or have dinner on your new patio, on a warm evening, overlooking beautiful, mature plantings, flowers & hardscaping in your generously sized backyard, on a corner lot. Potential is there to add on, build garage or an ADU if desired in your vision. Peace of mind and ease of a completely move in ready home, public water/sewer and updates. Located close to the heart of Salem NH and the MA border nearby I-93 and I-495, premium shopping, restaurants, The Loop and Tuscan Village. Book your showing today or see you at the Open House Sunday, August 16th 10 AM to NOON
    11 hours
    |
    659
    |
    47
    |

    Zillow last checked:

    Listing updated:

    Listed by:

    Erika Stewart,

    BHHS Verani Londonderry erika.stewart@verani.com

    Source: PrimeMLS,MLS#: 5104872MLS Logo

      Facts & features

      Interior

      Bedrooms & bathrooms
      • Bedrooms: 3
      • Bathrooms: 2
      • Full bathrooms: 1
      • 1/2 bathrooms: 1
      Heating
      • Oil, Hot Water
      Cooling
      • Other
      Appliances
      • Included: Dishwasher, Dryer, Electric Range, Refrigerator, Washer, Electric Water Heater
      • Laundry: In Basement
      Features
      • Walk-In Closet(s)
      • Flooring: Carpet, Hardwood, Tile
      • Basement: Partial,Interior Entry
      • Attic: Attic with Hatch/Scuttle
      Interior area
      • Total structure area: 2,626
      • Total interior livable area: 1,638 sqft
      • Finished area above ground: 1,638
      • Finished area below ground: 0
      Video & virtual tour

      Property

      Parking
      • Parking features: Paved
      Features
      • Levels: Two
      • Stories: 2
      • Patio & porch: Patio
      • Exterior features: Garden
      Lot
      • Size: 0.36 Acres
      • Features: Corner Lot, Landscaped
      Details
      • Parcel number: SLEMM93B7577L
      • Zoning description: RES

      Construction

      Type & style
      • Home type: SingleFamily
      • Architectural style: Colonial
      • Property subtype: Single Family Residence
      Materials
      • Vinyl Siding
      • Foundation: Concrete
      • Roof: Asphalt Shingle
      Condition
      • New construction: No
      • Year built: 1960

      Utilities & green energy

      • Electric: 200+ Amp Service, Circuit Breakers
      • Sewer: Public Sewer
      • Utilities for property: Cable Available, Phone Available, Fiber Optic Internt Avail

      Community & HOA

      Location
      • Region: Salem

      Financial & listing details

      • Price per square foot: $366/sqft
      • Tax assessed value: $360,900
      • Annual tax amount: $6,889
      • Date on market: 8/13/2026

        Estimated market value

        Not available

        Estimated sales range

        Not available

        Not available

        Price history

        DateEventPrice
        8/13/2026Listed for sale$600,000$366/sqft
        Source: PrimeMLS #5104872 Report a problem

        Public tax history

        YearProperty taxesTax assessment
        2024$6,352 +3.8%$360,900
        2023$6,121 +5.7%$360,900
        2022$5,792 +4.4%$360,900 +43.2%
        2020$5,549 +0.2%$252,000
        2019$5,539 +1.7%$252,000
        2018$5,446 +3.7%$252,000
        2017$5,252 +2%$252,000
        2016$5,148 +6.8%$252,000 +11.9%
        2015$4,819 +2.9%$225,300
        2014$4,684 +1.6%$225,300
        2013$4,610 -0.6%$225,300
        2012$4,637 +6.5%$225,300 -23.2%
        2010$4,353 $293,300
        Find assessor info on the county website

        Monthly payment

        Est. payment

        Payment breakdown

        Explore the cost of this home by adjusting the details. Changes won't be saved.
        All calculations are estimates and provided by Zillow, Inc. for informational purposes only. Actual amounts may vary.
        HOA fees may include property taxes on listings classified as Co-Ops. Contact the listing agent and/or owner for fee details.
        See how much you could borrow to make a competitive offer.

        Climate risks

        Neighborhood: 03079

        Getting around

        11 / 100
        Car-Dependent
        21 / 100
        Somewhat Bikeable

        Nearby schools

        GreatSchools rating
        Schools provided by the listing agent
        • Elementary: Barron Elementary School
        • Middle: Woodbury School
        • High: Salem High School
        • District: Salem School District

        Source: PrimeMLS. This data may not be complete. We recommend contacting the local school district to confirm school assignments for this home.

        A local agent can set up tours, give advice and negotiate with sellers.

        Browse local experts

        Similar homes