Welcome to the desirable Oak Hollow section of Kings Grant in Marlton, NJ! This 3-bedroom, 2-bathroom second-floor condo offers generous living space and fantastic potential for buyers looking to personalize their next home. Being sold as-is, this property is priced to reflect the updates it may need—making it a great opportunity for investors, DIY enthusiasts, or anyone seeking value in a sought-after community. The main level features a bright and open living room with a cozy fireplace and access to a private balcony, perfect for relaxing outdoors. The adjacent kitchen and dining area offer a functional layout that can easily be updated to suit your style. Down the hall, you'll find a spacious primary bedroom with a walk-in closet and access to the full hall bathroom. A second bedroom and a convenient laundry area are also located on the main level. Upstairs, a large loft-style bedroom includes it's own full bathroom, dual closets, another private balcony, and access to a huge storage space—perfect for seasonal items or long-term storage needs. Enjoy all the amenities Kings Grant has to offer, including walking trails, lakes, tennis courts, a community pool, and more. With easy access to shopping, dining, major highways, and top-rated schools, this location can’t be beat. Don’t miss the chance to bring your vision to life in this spacious condo full of potential.
Sold for $251,000
$251,000
64 Bridgewater Dr, Marlton, NJ 08053
3beds
1,369sqft
Condominium
Built in 1988
-- sqft lot
$259,000 Zestimate®
$183/sqft
$2,529 Estimated rent
Home value
$259,000
$236,000 - $287,000
$2,529/mo
Zestimate® history
Owner options
List your home for rent
$2,529/mo
Rent Zestimate®
Find your next renter with Zillow Rental Manager. Plus, with online applications, you can quickly screen prospective tenants – for free.
$2,529/mo
Rent Zestimate®
Refinance and save
$2,038/mo
Est. payment
Refinancing to a lower rate could help reduce your monthly payments and save thousands over the life of the loan.
$2,038/mo
Est. payment
Explore your selling options
Work with a Zillow partner agent
Leverage their expertise and Zillow's premium Showcase listings to get your home seen by more buyers.
Get startedList with your own agent
Get your home in front of millions of buyers by listing it on Zillow.
Learn how to do itSell it yourself
Take full control of how buyers see your home on Zillow by listing For Sale by Owner (FSBO).
List your homeWhat's special
Cozy fireplacePrivate balconyLarge loft-style bedroomDual closetsHuge storage spaceWalk-in closetConvenient laundry area
Zillow last checked:
Listing updated:
Listed by:
Val Gallagher 856-904-7785,
Better Homes and Gardens Real Estate Maturo,
Listing Team: Legacy Homes Group
Bought with:
Michele Kovalchek, 8061299
BHHS Fox & Roach - Haddonfield
Source: Bright MLS,MLS#: NJBL2082988
Facts & features
Interior
Bedrooms & bathrooms
- Bedrooms: 3
- Bathrooms: 2
- Full bathrooms: 2
- Main level bathrooms: 1
- Main level bedrooms: 2
Rooms
- Room types: Living Room, Dining Room, Primary Bedroom, Bedroom 2, Bedroom 3, Kitchen, Storage Room, Bathroom 1, Bathroom 2
Primary bedroom
- Level: Main
Bedroom 2
- Level: Main
Bedroom 3
- Level: Upper
Bathroom 1
- Level: Main
Bathroom 2
- Level: Upper
Dining room
- Level: Main
Kitchen
- Level: Main
Living room
- Level: Main
Storage room
- Level: Upper
Heating
- Forced Air, Electric
Cooling
- Central Air, Electric
Appliances
- Included: Electric Water Heater
- Laundry: Dryer In Unit, Washer In Unit, In Unit
Features
- Has basement: No
- Number of fireplaces: 1
Interior area
- Total structure area: 1,369
- Total interior livable area: 1,369 sqft
- Finished area above ground: 1,369
- Finished area below ground: 0
Property
Parking
- Total spaces: 1
- Parking features: Parking Lot
Accessibility
- Accessibility features: None
Features
- Levels: Two
- Stories: 2
- Pool features: Community
Details
- Additional structures: Above Grade, Below Grade
- Parcel number: 1300051 5700001C0127
- Zoning: RD-1
- Special conditions: Standard
Construction
Type & style
- Home type: Condo
- Architectural style: Contemporary
- Property subtype: Condominium
- Attached to another structure: Yes
Materials
- Frame
Condition
- New construction: No
- Year built: 1988
Utilities & green energy
- Sewer: Public Sewer
- Water: Public
Community & HOA
Community
- Condo and coop fee: $400 annually
- Subdivision: Oak Hollow
HOA
- Has HOA: Yes
- Amenities included: Basketball Court, Common Grounds, Tennis Court(s), Water/Lake Privileges
- Services included: Common Area Maintenance, Maintenance Structure, Maintenance Grounds, Snow Removal, Trash
- HOA fee: $275 monthly
- HOA name: M & M PROPERTY SOLUTIONS
Location
- Region: Marlton
- Municipality: EVESHAM TWP
Financial & listing details
- Price per square foot: $183/sqft
- Tax assessed value: $171,900
- Annual tax amount: $5,870
- Date on market: 4/16/2025
- Listing agreement: Exclusive Right To Sell
- Listing terms: Cash,Conventional
- Inclusions: All Appliances As Is.
- Ownership: Condominium
Price history
| Date | Event | Price |
|---|---|---|
| 6/6/2025 | Sold | $251,000+4.6%$183/sqft |
Source:  Bright MLS #NJBL2082988 Report a problem Bright MLS #NJBL2082988 Report a problem | ||
| 5/15/2025 | Pending sale | $239,900$175/sqft |
Source: Bright MLS #NJBL2082988 Report a problem | ||
| 5/12/2025 | Contingent | $239,900$175/sqft |
Source: Bright MLS #NJBL2082988 Report a problem | ||
| 5/3/2025 | Listed for sale | $239,900$175/sqft |
Source: Bright MLS #NJBL2082988 Report a problem | ||
| 4/23/2025 | Listing removed | $239,900$175/sqft |
Source: Bright MLS #NJBL2082988 Report a problem | ||
| 4/16/2025 | Listed for sale | $239,900+182.2%$175/sqft |
Source: Bright MLS #NJBL2082988 Report a problem | ||
| 3/24/1994 | Sold | $85,000$62/sqft |
Source: Public Record Report a problem | ||
Public tax history
| Year | Property taxes | Tax assessment |
|---|---|---|
| 2025 | $5,620 +6.6% | $171,900 |
| 2024 | $5,273 | $171,900 |
| 2023 | -- | $171,900 |
| 2022 | $3,861 -21.2% | $171,900 |
| 2021 | $4,902 +2.3% | $171,900 |
| 2020 | $4,794 +1.5% | $171,900 |
| 2019 | $4,723 +1.3% | $171,900 |
| 2018 | $4,665 +2.6% | $171,900 |
| 2017 | $4,544 +1.9% | $171,900 |
| 2016 | $4,460 -2.5% | $171,900 |
| 2015 | $4,576 +1.4% | $171,900 |
| 2014 | $4,512 +0.4% | $171,900 |
| 2013 | $4,495 | $171,900 +104.6% |
| 2003 | -- | $84,000 |
Find assessor info on the county website
Neighborhood: Marlton
Nearby homes
- $225,0002 bd1 ba788 sqft57 Bridgewater Dr, Marlton, NJ 08053Sold

- $205,0002 bd1 ba788 sqft66 Bridgewater Dr, Marlton, NJ 08053Sold
- $252,5002 bd2 ba1.1k sqft67 Bridgewater Dr, Marlton, NJ 08053Sold
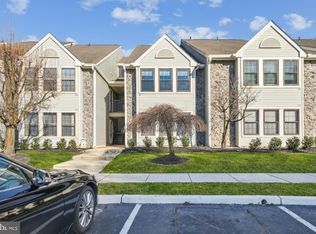
- $234,700-- bd-- ba788 sqft65 Bridgewater Dr, Marlton, NJ 08053Off Market
- $256,9002 bd2 ba995 sqft62 Bridgewater Dr, Marlton, NJ 08053Off Market
- $267,5002 bd2 ba995 sqft61 Bridgewater Dr, Marlton, NJ 08053Off Market
- $321,3003 bd2 ba1.3k sqft63 Bridgewater Dr, Marlton, NJ 08053Off Market
- $234,700-- bd-- ba788 sqft58 Bridgewater Dr, Marlton, NJ 08053Off Market
Nearby schools
GreatSchools rating
- 6/10Richard L Rice SchoolGrades: PK-5Distance: 0.1 mi
- 6/10Marlton Middle SchoolGrades: 6-8Distance: 1.9 mi
- 6/10Cherokee High SchoolGrades: 9-12Distance: 2 mi
Schools provided by the listing agent
- District: Evesham Township
Source: Bright MLS. This data may not be complete. We recommend contacting the local school district to confirm school assignments for this home.
Get a cash offer in 3 minutes
Find out how much your home could sell for in as little as 3 minutes with a no-obligation cash offer.
Estimated market value
$259,000
Get a cash offer in 3 minutes
Find out how much your home could sell for in as little as 3 minutes with a no-obligation cash offer.
Estimated market value
$259,000
- New Jersey
- Burlington County
- Evesham Township
- 08053
- Marlton
- 64 Bridgewater Dr
Nearby cities
Nearby neighborhoods
Nearby zip codes
Other Evesham Township Topics
- Apartments for Rent in 08053
- Houses for Sale in 08053
- Houses for Rent in 08053
- 08053 Real Estate
- Evesham Township Condos
- Houses for Sale in Evesham Township
- Newest Listings in Evesham Township
- Evesham Township Home Values
- Evesham Township Real Estate Agents
- Evesham Township Refinance
- Evesham Township Mortgage Rates
