Skip main navigation
Closed
  • $227,000

    64 Brittany Ct #15, Jasper, GA 30143

    2beds
    1,092sqft
    Townhouse, Residential
    Built in 2005
    1,306 Square Feet Lot
    $-- Zestimate®
    $208/sqft
    $1,200 Estimated rent

    Home value

    Not available

    Estimated sales range

    Not available

    $1,200/mo

    Zestimate® history
    Loading
    Loading...

    Owner options

    List your home for rent

    $1,200/mo

    Rent Zestimate®

    Find your next renter with Zillow Rental Manager. Plus, with online applications, you can quickly screen prospective tenants – for free.

    Learn more

    $1,200/mo

    Rent Zestimate®

    Refinance and save

    $1,495/mo

    Est. payment

    Refinancing to a lower rate could help reduce your monthly payments and save thousands over the life of the loan.

    See today's rates

    $1,495/mo

    Est. payment

    Explore your selling options

    Work with a Zillow partner agent

    Leverage their expertise and Zillow's premium Showcase listings to get your home seen by more buyers.

    Get started

    List with your own agent

    Get your home in front of millions of buyers by listing it on Zillow.

    Learn how to do it

    Sell it yourself

    Take full control of how buyers see your home on Zillow by listing For Sale by Owner (FSBO).

    List your home

    What's special

    Private patioCharming breakfast areaOpen-concept layoutOversized family roomVaulted ceilingOne-step entryPantry for added storage
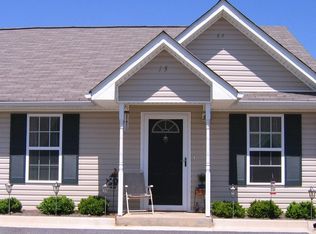
    Easy living awaits in this well-maintained in-town home, thoughtfully designed with comfort and convenience in mind—an ideal option for senior living or anyone seeking low-maintenance living. A desirable one-step entry provides easy access, while the open-concept layout creates a spacious and welcoming feel throughout. **NEW HVAC** installed in Dec 2025. The oversized family room flows seamlessly into the dining area, both highlighted by a vaulted ceiling that enhances the sense of openness. Natural light fills the home, creating a bright and cheerful atmosphere. The kitchen features crisp white cabinetry, a pantry for added storage, and a charming breakfast area perfect for casual meals or morning coffee. Just off the main living area, the rear door leads to a private patio. Built with energy efficiency in mind, this home offers the benefit of low utility costs. Conveniently located just minutes from shopping, restaurants, and the hospital, you’ll appreciate the ease of having everyday essentials close at hand while enjoying the comfort of a quiet in-town setting.

    Zillow last checked:

    Listing updated:

    Listed by:

    Lydia Spink,

    Century 21 Lindsey and Pauley 706-692-3533

    Bought with:

    JIM STOVER, 273546

    RE/MAX Town And Country

    Source: FMLS GA,MLS#: 7722268MLS Logo

    Facts & features

    Interior

    Bedrooms & bathrooms
    • Bedrooms: 2
    • Bathrooms: 2
    • Full bathrooms: 2
    • Main level bathrooms: 2
    • Main level bedrooms: 2
    Rooms
    • Room types: Other
    Primary bedroom
    • Features: Master on Main, Oversized Master
    • Level: Master on Main, Oversized Master
    Bedroom
    • Features: Master on Main, Oversized Master
    Primary bathroom
    • Features: Tub/Shower Combo
    Dining room
    • Features: Dining L
    Kitchen
    • Features: Cabinets White, Eat-in Kitchen, Laminate Counters, Pantry
    Heating
    • Central, Electric
    Cooling
    • Ceiling Fan(s), Central Air
    Appliances
    • Included: Dishwasher, Electric Range, Microwave, Self Cleaning Oven
    • Laundry: In Kitchen, Laundry Closet
    Features
    • High Speed Internet, Tray Ceiling(s), Vaulted Ceiling(s), Walk-In Closet(s)
    • Flooring: Carpet, Laminate
    • Windows: Double Pane Windows
    • Basement: None
    • Has fireplace: No
    • Fireplace features: None
    Interior area
    • Total structure area: 1,092
    • Total interior livable area: 1,092 sqft

    Property

    Parking
    • Total spaces: 3
    • Parking features: Assigned, Driveway, Kitchen Level, Level Driveway
    • Has uncovered spaces: Yes
    Accessibility
    • Accessibility features: None
    Features
    • Levels: One
    • Stories: 1
    • Patio & porch: Patio
    • Exterior features: Private Yard, No Dock
    • Pool features: None
    • Spa features: None
    • Fencing: Back Yard
    • Has view: Yes
    • View description: Neighborhood
    • Waterfront features: None
    • Body of water: None
    Lot
    • Size: 1,306 Square Feet
    • Features: Back Yard, Level, Private
    Details
    • Additional structures: None
    • Parcel number: 043B 073 015
    • Other equipment: None
    • Horse amenities: None

    Construction

    Type & style
    • Home type: Townhouse
    • Property subtype: Townhouse, Residential
    • Attached to another structure: Yes
    Materials
    • Frame, Vinyl Siding
    • Foundation: Slab
    • Roof: Asbestos Shingle
    Condition
    • Resale
    • New construction: No
    • Year built: 2005

    Utilities & green energy

    • Electric: 110 Volts, 220 Volts
    • Sewer: Public Sewer
    • Water: Public
    • Utilities for property: Cable Available, Electricity Available, Phone Available, Sewer Available, Underground Utilities, Water Available
    Green energy
    • Energy efficient items: None
    • Energy generation: None

    Community & HOA

    Community
    • Features: Near Schools, Near Shopping
    • Security: Smoke Detector(s)
    • Subdivision: Appalachian Villas
    HOA
    • Has HOA: Yes
    • Services included: Maintenance Grounds, Trash
    • HOA fee: $75 monthly
    Location
    • Region: Jasper

    Financial & listing details

    • Price per square foot: $208/sqft
    • Annual tax amount: $367
    • Date on market: 2/20/2026
    • Cumulative days on market: 89 days
    • Listing terms: 1031 Exchange,Cash,Conventional,FHA,USDA Loan,VA Loan
    • Ownership: Fee Simple
    • Electric utility on property: Yes
    • Road surface type: Asphalt

    Price history

    DateEventPrice
    6/18/2026Sold$227,000-5%$208/sqft
    Source: FMLS GA #7722268 Report a problem
    6/6/2026Pending sale$239,000$219/sqft
    Source: FMLS GA #7722268 Report a problem
    2/20/2026Listed for sale$239,000+12.3%$219/sqft
    Source: FMLS GA #7722268 Report a problem
    11/5/2022Listing removed$212,750$195/sqft
    Source: FMLS GA #7107654 Report a problem
    10/21/2022Price change$212,750-1.6%$195/sqft
    Source: FMLS GA #7107654 Report a problem
    10/13/2022Price change$216,250-1.7%$198/sqft
    Source: GAMLS #10089346 Report a problem
    10/6/2022Price change$220,000-2.2%$201/sqft
    Source: GAMLS #10089346 Report a problem
    9/8/2022Listed for sale$225,000+165%$206/sqft
    Source: FMLS GA #7107654 Report a problem
    6/14/2013Listing removed$84,900$78/sqft
    Source: Century 21 Lindsey & Pauley #5143194 Report a problem
    5/6/2013Listed for sale$84,900$78/sqft
    Source: Century 21 Lindsey & Pauley #5143194 Report a problem

    Public tax history

    Tax history is unavailable.

    Neighborhood: 30143

    Nearby schools

    GreatSchools rating
    Schools provided by the listing agent
    • Elementary: Tate
    • Middle: Pickens County
    • High: Pickens

    Source: FMLS GA. This data may not be complete. We recommend contacting the local school district to confirm school assignments for this home.

    Get pre-qualified for a loan
    At Zillow Home Loans, we can pre-qualify you in as little as 5 minutes with no impact to your credit score.

    An equal housing lender. NMLS #10287.