AMAZING, Well Cared For 5 bdrm 3.5 bth home with a first flr Primary bdrm suite. Large walk in closet w/built-ins, heated floors in bth w/easy low step in shower, adjacent laundry includes/washer & dryer. Nice size living room leads to bright & spacious kitchen w/many cabinets, Corian Counters & 10X9 dining area. Appliances include full sized refrigerator, built-in 2 drawer refrigerator, double ovens, gas cook top, built-in drawer microwave & built-in 2 drawer dishwasher. Kitchen opens to large family room with loads of windows w/remote operated electric shades and 2 sliders to private rear yard & patio.. Convenient 1/2 bth & mudroom (leads to 1 car garage) off kitchen. 4 additional bdrms & office (other rm)on the second flr, washer & dryer & 2 full bths. Full basement with tankless water heater & 2 furnaces whole house generator. Showings start immediately, Open House Saturday 1-3, Negotiations begin Tuesday, April 30th at 5:00.
Closed
Street View
$460,000
64 Brittany Dr, Amherst, NY 14228
5beds
2,498sqft
Single Family Residence
Built in 1970
10,650 Square Feet Lot
$516,400 Zestimate®
$184/sqft
$3,520 Estimated rent
Home value
$516,400
$491,000 - $542,000
$3,520/mo
Zestimate® history
Owner options
List your home for rent
$3,520/mo
Rent Zestimate®
Find your next renter with Zillow Rental Manager. Plus, with online applications, you can quickly screen prospective tenants – for free.
$3,520/mo
Rent Zestimate®
Refinance and save
$3,140/mo
Est. payment
Refinancing to a lower rate could help reduce your monthly payments and save thousands over the life of the loan.
$3,140/mo
Est. payment
Explore your selling options
Work with a Zillow partner agent
Leverage their expertise and Zillow's premium Showcase listings to get your home seen by more buyers.
Get startedList with your own agent
Get your home in front of millions of buyers by listing it on Zillow.
Learn how to do itSell it yourself
Take full control of how buyers see your home on Zillow by listing For Sale by Owner (FSBO).
List your homeWhat's special
Private rear yardFull sized refrigeratorBuilt - insLarge walk in closetHouse generatorAdjacent laundryRemote operated electric shades
Zillow last checked:
Listing updated:
Listed by:
Barbara A Bonhoff 716-390-5778,
HUNT Real Estate Corporation
Bought with:
Julie MacKinnon, 10401375739
WNY Metro Premier Realty
Source: NYSAMLSs,MLS#: B1533307 Originating MLS: Buffalo
Originating MLS: BuffaloFacts & features
Interior
Bedrooms & bathrooms
- Bedrooms: 5
- Bathrooms: 4
- Full bathrooms: 3
- 1/2 bathrooms: 1
- Main level bathrooms: 2
- Main level bedrooms: 1
Bedroom 1
- Level: First
- Dimensions: 16.00 x 15.00
Bedroom 2
- Level: Second
- Dimensions: 16.00 x 14.00
Bedroom 3
- Level: Second
- Dimensions: 15.00 x 11.00
Bedroom 4
- Level: Second
- Dimensions: 16.00 x 11.00
Bedroom 5
- Level: Second
- Dimensions: 10.00 x 10.00
Family room
- Level: First
- Dimensions: 23.00 x 12.00
Kitchen
- Level: First
- Dimensions: 31.00 x 12.00
Living room
- Level: First
- Dimensions: 15.00 x 12.00
Other
- Level: First
- Dimensions: 7.00 x 5.00
Other
- Level: Second
- Dimensions: 10.00 x 9.00
Other
- Level: First
- Dimensions: 12.00 x 7.00
Heating
- Gas, Forced Air, Radiant Floor
Cooling
- Central Air
Appliances
- Included: Built-In Range, Built-In Oven, Built-In Refrigerator, Double Oven, Dryer, Dishwasher, Exhaust Fan, Electric Oven, Electric Range, Gas Cooktop, Gas Water Heater, Microwave, Refrigerator, Range Hood, See Remarks, Washer
- Laundry: Accessible Utilities or Laundry, Main Level, Upper Level
Features
- Ceiling Fan(s), Eat-in Kitchen, Other, Pantry, See Remarks, Sliding Glass Door(s), Solid Surface Counters, Window Treatments, Bedroom on Main Level, Bath in Primary Bedroom, Main Level Primary, Primary Suite, Programmable Thermostat
- Flooring: Carpet, Tile, Varies, Vinyl
- Doors: Sliding Doors
- Windows: Drapes
- Basement: Full,Partially Finished,Sump Pump
- Has fireplace: No
Interior area
- Total structure area: 2,498
- Total interior livable area: 2,498 sqft
Property
Parking
- Total spaces: 1
- Parking features: Attached, Electricity, Garage, Garage Door Opener
- Attached garage spaces: 1
Accessibility
- Accessibility features: Accessible Bedroom, Low Cabinetry, Other, Accessible Doors
Features
- Levels: Two
- Stories: 2
- Patio & porch: Open, Patio, Porch
- Exterior features: Concrete Driveway, Fence, Patio, Private Yard, See Remarks
- Fencing: Partial
Lot
- Size: 10,650 Square Feet
- Dimensions: 71 x 150
- Features: Rectangular, Rectangular Lot, Residential Lot
Details
- Additional structures: Shed(s), Storage
- Parcel number: 1422890271700001010000
- Special conditions: Standard
- Other equipment: Generator
Construction
Type & style
- Home type: SingleFamily
- Architectural style: Colonial,Two Story
- Property subtype: Single Family Residence
Materials
- Brick, Vinyl Siding, Copper Plumbing
- Foundation: Poured
- Roof: Asphalt
Condition
- Resale
- Year built: 1970
Utilities & green energy
- Electric: Circuit Breakers
- Sewer: Connected
- Water: Connected, Public
- Utilities for property: Cable Available, Sewer Connected, Water Connected
Community & HOA
Community
- Security: Security System Owned
- Subdivision: Holland Land Company's Su
Location
- Region: Amherst
Financial & listing details
- Price per square foot: $184/sqft
- Tax assessed value: $400,000
- Annual tax amount: $7,306
- Date on market: 4/23/2024
- Cumulative days on market: 9 days
- Listing terms: Cash,Conventional,FHA,VA Loan
Price history
| Date | Event | Price |
|---|---|---|
| 6/14/2024 | Sold | $460,000+15.3%$184/sqft |
Source:  NYSAMLSs #B1533307 Report a problem NYSAMLSs #B1533307 Report a problem | ||
| 5/2/2024 | Pending sale | $399,000$160/sqft |
Source: NYSAMLSs #B1533307 Report a problem | ||
| 4/23/2024 | Listed for sale | $399,000$160/sqft |
Source: NYSAMLSs #B1533307 Report a problem | ||
Public tax history
| Year | Property taxes | Tax assessment |
|---|---|---|
| 2025 | -- | $400,000 |
| 2024 | -- | $400,000 +63.9% |
| 2023 | -- | $244,000 |
| 2022 | -- | $244,000 |
| 2021 | -- | $244,000 |
| 2020 | -- | $244,000 |
| 2019 | -- | $244,000 |
| 2018 | -- | $244,000 |
| 2017 | $4,343 +78.9% | $244,000 +29.6% |
| 2016 | $2,429 | $188,300 |
| 2015 | -- | $188,300 |
| 2014 | -- | $188,300 |
| 2013 | -- | $188,300 |
| 2012 | -- | $188,300 |
| 2011 | -- | $188,300 |
| 2010 | -- | $188,300 |
| 2009 | -- | $188,300 +29.9% |
| 2008 | -- | $145,000 |
| 2007 | -- | $145,000 |
| 2006 | -- | $145,000 +7.4% |
| 2005 | -- | $135,000 +20.5% |
| 2004 | -- | $112,000 |
| 2003 | -- | $112,000 -6.2% |
| 2002 | -- | $119,400 |
| 2001 | -- | $119,400 |
| 2000 | -- | $119,400 |
Find assessor info on the county website
Neighborhood: 14228
Nearby homes
- $306,5003 bd1 ba1.1k sqft70 Brittany Dr, Amherst, NY 14228Off Market
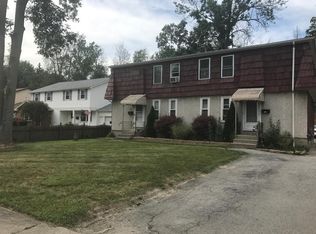
- $--3 bd1 ba1.2k sqft70 Brittany Dr #B, Buffalo, NY 14228Off Market
- $--3 bd2 ba1.1k sqft70 Brittany Dr #LEFT, Amherst, NY 14228Off Market

- $417,9005 bd3 ba2.5k sqft58 Brittany Dr, Amherst, NY 14228Off Market
- $--3 bd1 ba1.4k sqft76 Brittany Dr #7164007674, Amherst, NY 14228Off Market
- $376,9006 bd3 ba2.4k sqft76 Brittany Dr, Buffalo, NY 14228Off Market
- $405,6005 bd4 ba2.5k sqft52 Brittany Dr, Buffalo, NY 14228Off Market
- $359,8003 bd2 ba1.6k sqft63 Brittany Dr, Amherst, NY 14228Off Market
Nearby schools
GreatSchools rating
- 4/10Heritage Heights Elementary SchoolGrades: PK-5Distance: 0.5 mi
- 3/10Sweet Home Middle SchoolGrades: 6-8Distance: 3 mi
- 5/10Sweet Home Senior High SchoolGrades: 9-12Distance: 1.6 mi
Schools provided by the listing agent
- District: Sweet Home
Source: NYSAMLSs. This data may not be complete. We recommend contacting the local school district to confirm school assignments for this home.
Sell for more on Zillow
Get a Zillow Showcase℠ listing at no additional cost and you could sell for .
$516,400
2% more
+$10,328
With Zillow Showcase(estimated)
$526,728
- New York
- Erie County
- Buffalo
- 14228
- 64 Brittany Dr
Nearby cities
Nearby neighborhoods
Nearby zip codes
Other Buffalo Topics
