Welcome to this lovely, spacious, 2-Bedroom, 3-Bath condo in the coveted Patio Villas community in Westhampton Beach. If you are looking for a quiet location within the community, this is the one for you. The sun-filled living room with wood burning fireplace flows into the dining area; while the breakfast bar offers an additional dining option. The sliding glass doors in the dining room bring in the light and lead you outside to your quiet, private, deck and outdoor space. There is a convenient powder room on the main floor. The second floor offers two, en-suite bedrooms with walk-in closets and additional storage space. The basement is framed and ready for finishing, or just use it for awesome storage. The attached garage is convenient and there is parking for 2 additional cars in the driveway. Residents can enjoy the community pool & clubhouse and have access to beautiful Rogers Beach. Have a pet? No problem. Pets are welcome! Patio Villas is perfectly located in close proximity to the center of town where you will enjoy many dining options, The Performing Arts Center, the recently renovated Sunset Theater, boutiques, the great lawn, grocery shopping and coffee shops. In-season, there is a bountiful farmer's market every weekend. Approximately 1/2 mile from the train station. Don't miss the opportunity to purchase this condo, move in and enjoy your first summer season in fabulous Westhampton Beach!
Sold for $810,000
$810,000
64 Brittany Lane, Westhampton Beach, NY 11978
2beds
1,447sqft
Condominium, Residential
Built in 1998
-- sqft lot
$828,000 Zestimate®
$560/sqft
$6,901 Estimated rent
Home value
$828,000
$787,000 - $869,000
$6,901/mo
Zestimate® history
Owner options
List your home for rent
$6,901/mo
Rent Zestimate®
Find your next renter with Zillow Rental Manager. Plus, with online applications, you can quickly screen prospective tenants – for free.
$6,901/mo
Rent Zestimate®
Refinance and save
$6,364/mo
Est. payment
Refinancing to a lower rate could help reduce your monthly payments and save thousands over the life of the loan.
$6,364/mo
Est. payment
Explore your selling options
Work with a Zillow partner agent
Leverage their expertise and Zillow's premium Showcase listings to get your home seen by more buyers.
Get startedList with your own agent
Get your home in front of millions of buyers by listing it on Zillow.
Learn how to do itSell it yourself
Take full control of how buyers see your home on Zillow by listing For Sale by Owner (FSBO).
List your homeWhat's special
Zillow last checked:
Listing updated:
Listed by:
Sheryl C. Jenks 631-457-9019,
Douglas Elliman Real Estate 631-288-6244,
Eugene Gilyutin 631-533-4459,
Hampton Estates Realty LLC
Bought with:
Sheryl C. Jenks, 10401351154
Douglas Elliman Real Estate
Source: OneKey® MLS as distributed by MLS GRID,MLS#: 959601
Facts & features
Interior
Bedrooms & bathrooms
- Bedrooms: 2
- Bathrooms: 3
- Full bathrooms: 2
- 1/2 bathrooms: 1
Bedroom 1
- Description: Spacious Primary Bedroom w/walk-in closet and En-Suite full bath.
- Level: Second
Bedroom 2
- Description: 2nd, Large Bedroom w/additional walk-in storage area. En-suite with full bath.
- Level: Second
Bathroom 1
- Description: 1/2 bath
- Level: First
Bathroom 2
- Description: Full Bath in Primary Bedroom.
- Level: Second
Bathroom 3
- Description: Full Bath on 2nd Floor.
- Level: Second
Basement
- Description: Full, framed and ready to be finished with Laundry Area and plentiful storage.
- Level: Basement
Dining room
- Description: Sunny Dining Room w/Sliders to Outdoor space. Wood floors. Open Floorplan into Living Room.
- Level: First
Kitchen
- Description: Kitchen with large breakfast bar overlooking Dining Room.
- Level: First
Living room
- Description: Living Room with wood burning fireplace, wood floors and open floorplan into Dining Room.
- Level: First
Heating
- Forced Air
Cooling
- Central Air
Appliances
- Included: Dishwasher, Dryer, Electric Oven, Refrigerator, Washer
- Laundry: Washer/Dryer Hookup
Features
- First Floor Bedroom, Breakfast Bar, Eat-in Kitchen, Entrance Foyer, Formal Dining, Open Floorplan, Storage
- Flooring: Wood
- Basement: Full
- Attic: None
- Number of fireplaces: 1
- Fireplace features: Living Room, Wood Burning
- Common walls with other units/homes: 2+ Common Walls
Interior area
- Total structure area: 1,447
- Total interior livable area: 1,447 sqft
Property
Parking
- Total spaces: 1
- Parking features: Driveway, Garage
- Garage spaces: 1
- Has uncovered spaces: Yes
Features
- Pool features: Community
Lot
- Size: 853 Square Feet
Details
- Parcel number: 0905004010100064000
- Special conditions: None
Construction
Type & style
- Home type: Condo
- Property subtype: Condominium, Residential
- Attached to another structure: Yes
Condition
- Year built: 1998
Utilities & green energy
- Sewer: Shared Septic
- Water: Public
- Utilities for property: Electricity Connected, Water Connected
Community & HOA
Community
- Features: Clubhouse, Fitness Center, Pool
- Subdivision: Patio Villas
HOA
- Has HOA: Yes
- Amenities included: Clubhouse, Pool
- Services included: Common Area Maintenance, Maintenance Structure, Maintenance Grounds, Pool Service, Snow Removal, Trash, Water
- HOA fee: $728 monthly
Location
- Region: Westhampton Beach
Financial & listing details
- Price per square foot: $560/sqft
- Tax assessed value: $270,700
- Annual tax amount: $2,206
- Date on market: 3/10/2026
- Cumulative days on market: 10 days
- Listing agreement: Exclusive Right To Sell
- Electric utility on property: Yes
Price history
| Date | Event | Price |
|---|---|---|
| 5/8/2026 | Sold | $810,000-2.3%$560/sqft |
Source:  OneKey® MLS as distributed by MLS GRID #959601 Report a problem OneKey® MLS as distributed by MLS GRID #959601 Report a problem | ||
| 3/20/2026 | Pending sale | $829,000$573/sqft |
Source: OneKey® MLS as distributed by MLS GRID #959601 Report a problem | ||
| 3/10/2026 | Listed for sale | $829,000$573/sqft |
Source: OneKey® MLS as distributed by MLS GRID #969896 Report a problem | ||
Public tax history
| Year | Property taxes | Tax assessment |
|---|---|---|
| 2025 | -- | $270,700 |
| 2024 | -- | $270,700 |
| 2023 | -- | $270,700 +34.2% |
| 2022 | -- | $201,745 |
| 2021 | -- | $201,745 |
| 2020 | -- | $201,745 |
| 2019 | -- | $201,745 -25.5% |
| 2018 | -- | $270,700 |
| 2017 | $2,017 | $270,700 |
| 2016 | -- | $270,700 +86.6% |
| 2015 | -- | $145,070 |
| 2014 | -- | $145,070 -52.9% |
| 2013 | -- | $307,700 +112.1% |
| 2012 | -- | $145,070 -52.9% |
| 2011 | -- | $307,700 +112.1% |
| 2010 | -- | $145,070 -52.9% |
| 2009 | -- | $307,700 |
| 2008 | -- | $307,700 |
| 2007 | $1,494 +5% | $307,700 +8636.5% |
| 2004 | $1,424 +7.4% | $3,522 |
| 2003 | $1,326 +7.1% | $3,522 |
| 2002 | $1,238 +4.7% | $3,522 |
| 2001 | $1,183 +14.4% | $3,522 |
| 2000 | $1,034 | $3,522 |
Find assessor info on the county website
Neighborhood: 11978
Nearby homes
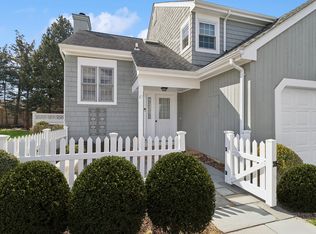
- $865,9002 bd4 ba1.5k sqft63 Brittany Ln, Westhampton Beach, NY 11978Off Market
- $727,1002 bd2 ba1.4k sqft65 Brittany Ln, Westhampton Beach, NY 11978Off Market
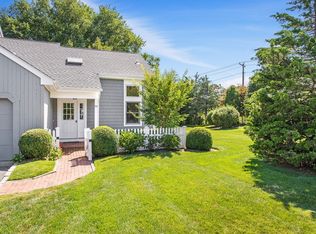
- $1,218,2003 bd4 ba1.4k sqft66 Brittany Ln, Westhampton Beach, NY 11978Off Market
- $602,3001 bd1 ba1.1k sqft62 Brittany Ln, Westhampton Beach, NY 11978Off Market
- $899,9992 bd3 ba1.4k sqft61 Brittany Ln, Westhampton Beach, NY 11978Pending
- $1,271,600-- bd-- ba-- sqft22 Depot Rd, Westhampton Beach, NY 11978Off Market
- $802,9002 bd2 ba1.4k sqft60 Brittany Ln, Westhampton Beach, NY 11978Off Market
- $937,2002 bd2 ba1.4k sqft3 Brittany Ln, Westhampton Beach, NY 11978Off Market
Nearby schools
GreatSchools rating
- 9/10Westhampton Beach Elementary SchoolGrades: K-5Distance: 0.4 mi
- 9/10Westhampton Middle SchoolGrades: 6-8Distance: 0.3 mi
- 7/10Westhampton Beach Senior High SchoolGrades: 9-12Distance: 0.2 mi
Schools provided by the listing agent
- Elementary: Westhampton Beach Elem School
- Middle: Westhampton Middle School
- High: Westhampton Beach Senior High Sch
Source: OneKey® MLS as distributed by MLS GRID. This data may not be complete. We recommend contacting the local school district to confirm school assignments for this home.
Get a cash offer in 3 minutes
Find out how much your home could sell for in as little as 3 minutes with a no-obligation cash offer.
Estimated market value
$828,000
Get a cash offer in 3 minutes
Find out how much your home could sell for in as little as 3 minutes with a no-obligation cash offer.
Estimated market value
$828,000
- New York
- Suffolk County
- Westhampton Beach
- 11978
- 64 Brittany Lane
Nearby cities
Nearby neighborhoods
Nearby zip codes
Other Westhampton Beach Topics
- Apartments for Rent in 11978
- Houses for Sale in 11978
- Houses for Rent in 11978
- 11978 Real Estate
- Westhampton Beach Condos
- Houses for Sale in Westhampton Beach
- Newest Listings in Westhampton Beach
- Westhampton Beach Home Values
- Westhampton Beach Real Estate Agents
- Westhampton Beach Refinance
- Westhampton Beach Mortgage Rates
