Skip main navigation
Closed
  • $449,375

    64 Buena Vista Dr, Crossville, TN 38555

    4beds
    2,952sqft
    Single Family Residence
    Built in 2025
    1.27 Acres Lot
    $449,000 Zestimate®
    $152/sqft
    $3,097 Estimated rent

    Home value

    $449,000

    $359,000 - $561,000

    $3,097/mo

    Zestimate® history
    Loading
    Loading...

    Owner options

    List your home for rent

    $3,097/mo

    Rent Zestimate®

    Find your next renter with Zillow Rental Manager. Plus, with online applications, you can quickly screen prospective tenants – for free.

    Learn more

    $3,097/mo

    Rent Zestimate®

    Refinance and save

    $2,590/mo

    Est. payment

    Refinancing to a lower rate could help reduce your monthly payments and save thousands over the life of the loan.

    See today's rates

    $2,590/mo

    Est. payment

    Explore your selling options

    Work with a Zillow partner agent

    Leverage their expertise and Zillow's premium Showcase listings to get your home seen by more buyers.

    Get started

    List with your own agent

    Get your home in front of millions of buyers by listing it on Zillow.

    Learn how to do it

    Sell it yourself

    Take full control of how buyers see your home on Zillow by listing For Sale by Owner (FSBO).

    List your home

    What's special

    Gas fireplaceMother-in-law suiteWalk-in closetFront porchWalk-in pantryLarge master suiteGas range
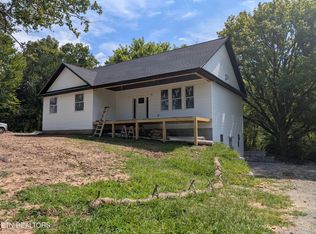
    NEW CONSTRUCTION in The Homesteads! ✨ Still time to pick your finishes for this Under Construction home on 1.27 acres in an established neighborhood. 🏡Property Highlights- *4 Bedrooms, 3 Full Baths, 2952 sq ft of living space. *Walk-out Basement with fully contained Mother-In-Law Suite with interior and exterior access! *Excellent square footage for the price, including two living areas. *Double Lot, wooded in the back for privacy. *Neighborhood feels secluded, but home is less than a mile to 127 and Homestead Elementary. ✨INTERIOR FEATURES: *Main level features open floorplan with vaulted ceiling, gas fireplace, and Andersen windows throughout. *LVP Flooring for durability and style. *Well designed Kitchen with quartz countertops, an abundance of counter space, and white Shaker cabinets, open shelving, and stainless appliances- including 36 in Gas Range with hood, Side-by-Side Refrigerator, and Dishwasher. *Additional Kitchen features include island/breakfast bar with Built-in Drawer Microwave and Walk-in Pantry with built-in cabinets for plenty of storage. Double doors off of Kitchen lead to back deck overlooking a private yard with mature landscaping. *Large Master Suite includes full bath with double vanity, step-in shower and water closet, along with walk-in closet with washer/dryer hookups for convenience. A second spacious bedroom and full guest bath complete the first floor. ✨The Walk-Out Basement Features Fully Contained Mother-In-Law Suite with: *Spacious Living Area *Kitchen with electric range, refrigerator, over the range microwave, and walk-in Pantry *Large Bedroom *Full Bath with Step-In Shower *Interior and Exterior Entrances for convenience and privacy. A 4th Bedroom, large Laundry Room with built-in cabinets and extra counter space, under stairs storage area, and Mechanical Room with additional storage space complete the lower level ✨ADDITIONAL INTERIOR HIGHLIGHTS *Two HVAC Systems (one for each level) offer zoned heating and cooling. *Tankless Gas water heater. *Whole home Dehumidifier *1x4 casing on Craftsman Style interior doors and 1x6 Baseboard Trim 🏡EXTERIOR FEATURES *White Vinyl Siding for easy maintenance *Moisture Shield Composite Decking front porch with 8x8 Hemlock posts. *Large deck overlooking private backyard *Includes lot 127N A 013.00 for a total of 1.27 acres. Home is expected to be completed by September 2025. Call today to schedule your showing of this beautiful New Construction in The Homesteads with plenty of room for everyone! Buyer to verify information before making an informed decision.

    Zillow last checked:

    Listing updated:

    Listed by:

    Katie Ross 865-599-2505,

    Isham-Jones Realty

    Bought with:

    Katie Ross, 361985

    Isham-Jones Realty

    Source: East Tennessee Realtors,MLS#: 1299634MLS Logo

    Facts & features

    Interior

    Bedrooms & bathrooms
    • Bedrooms: 4
    • Bathrooms: 3
    • Full bathrooms: 3
    Heating
    • Central, Natural Gas, Zoned, Electric
    Cooling
    • Central Air, Ceiling Fan(s), Zoned
    Appliances
    • Included: Tankless Water Heater, Gas Range, Dishwasher, Microwave, Range, Refrigerator, Self Cleaning Oven
    Features
    • Walk-In Closet(s), Cathedral Ceiling(s), Kitchen Island, Pantry, Breakfast Bar
    • Flooring: Laminate, Carpet, Vinyl
    • Windows: Windows - Vinyl
    • Basement: Walk-Out Access,Finished
    • Number of fireplaces: 1
    • Fireplace features: Gas
    Interior area
    • Total structure area: 2,952
    • Total interior livable area: 2,952 sqft

    Property

    Parking
    • Parking features: Off Street, Designated Parking
    Features
    • Has view: Yes
    • View description: Country Setting, Trees/Woods
    • Waterfront features: Creek
    Lot
    • Size: 1.27 Acres
    • Dimensions: 173 x 189 x 130 x 190 IRR, 88 x 208 x 189 x 189 IRR
    • Features: Wooded, Irregular Lot, Rolling Slope
    Details
    • Parcel number: 127N A 012.00

    Construction

    Type & style
    • Home type: SingleFamily
    • Architectural style: Cottage,Traditional
    • Property subtype: Single Family Residence
    Materials
    • Vinyl Siding, Frame
    Condition
    • Year built: 2025

    Utilities & green energy

    • Sewer: Septic Tank
    • Water: Public

    Community & HOA

    Community
    • Security: Smoke Detector(s)
    • Subdivision: Highland View
    Location
    • Region: Crossville

    Financial & listing details

    • Price per square foot: $152/sqft
    • Date on market: 5/2/2025

    Price history

    DateEventPrice
    1/20/2026Sold$449,375-14.4%$152/sqft
    Source: East Tennessee Realtors #1299634 Report a problem
    11/26/2025Pending sale$525,000$178/sqft
    Source: East Tennessee Realtors #1299634 Report a problem
    5/2/2025Listed for sale$525,000+3287.1%$178/sqft
    Source: East Tennessee Realtors #1299634 Report a problem
    6/9/2020Sold$15,500$5/sqft
    Source: East Tennessee Realtors #1115124 Report a problem

    Public tax history

    Tax history is unavailable.

    Neighborhood: 38555

    Nearby schools

    GreatSchools rating
    Schools provided by the listing agent
    • Elementary: Homestead
    • Middle: Homestead

    Source: East Tennessee Realtors. This data may not be complete. We recommend contacting the local school district to confirm school assignments for this home.

    Sell for more on Zillow
    Get a Zillow Showcase℠ listing at no additional cost and you could sell for .
    $449,000
    2% more
    +$8,980
    With Zillow Showcase(estimated)
    $457,980
    Sell for more on Zillow
    Get a Zillow Showcase℠ listing at no additional cost and you could sell for .
    $449,000
    2% more
    +$8,980
    With Zillow Showcase(estimated)
    $457,980