Sought after Wynwood Village! 64 Burgundy Drive Nashua NH 03062. Come see this 2 Bedroom 2 Bathroom Home. Homes here do not come up very often. Some features include Fireplace, Central Air and a large walk-in Closet. Large dry open Basement. A stone's throw to the Playground and Tennis/Basketball Court. 5 Minute drive to the Highway.
Closed
Listed by: White Birch Realty Group, Inc • Matt Bedard
Bought with: Cameron Prestige, LLC
$400,000
64 Burgundy Drive, Nashua, NH 03062
2beds
1,200sqft
Single Family Residence
Built in 1987
436 Square Feet Lot
$424,000 Zestimate®
$333/sqft
$2,380 Estimated rent
Home value
$424,000
$403,000 - $445,000
$2,380/mo
Zestimate® history
Owner options
List your home for rent
$2,380/mo
Rent Zestimate®
Find your next renter with Zillow Rental Manager. Plus, with online applications, you can quickly screen prospective tenants – for free.
$2,380/mo
Rent Zestimate®
Refinance and save
$2,710/mo
Est. payment
Refinancing to a lower rate could help reduce your monthly payments and save thousands over the life of the loan.
$2,710/mo
Est. payment
Explore your selling options
Work with a Zillow partner agent
Leverage their expertise and Zillow's premium Showcase listings to get your home seen by more buyers.
Get startedList with your own agent
Get your home in front of millions of buyers by listing it on Zillow.
Learn how to do itSell it yourself
Take full control of how buyers see your home on Zillow by listing For Sale by Owner (FSBO).
List your homeWhat's special
Dry open basementCentral airLarge walk-in closet
Zillow last checked:
Listing updated:
Listed by:
Matt Bedard,
White Birch Realty Group, Inc
Bought with:
Tashinga Musekiwa
Cameron Prestige, LLC
Source: PrimeMLS,MLS#: 5008012
Facts & features
Interior
Bedrooms & bathrooms
- Bedrooms: 2
- Bathrooms: 2
- Full bathrooms: 1
- 1/2 bathrooms: 1
Heating
- Natural Gas, Forced Air, Hot Air
Cooling
- Central Air
Appliances
- Included: Gas Cooktop, Dishwasher, Disposal, Refrigerator
Features
- Basement: Bulkhead,Concrete Floor,Walk-Up Access
- Number of fireplaces: 1
- Fireplace features: 1 Fireplace
Interior area
- Total structure area: 1,200
- Total interior livable area: 1,200 sqft
- Finished area above ground: 1,200
- Finished area below ground: 0
Property
Parking
- Parking features: Paved
Features
- Levels: Two
- Stories: 2
Lot
- Size: 436 Square Feet
- Features: Condo Development
Details
- Parcel number: NASHMCL00078U3
- Zoning description: R9
Construction
Type & style
- Home type: SingleFamily
- Architectural style: Contemporary
- Property subtype: Single Family Residence
Materials
- Wood Frame
- Foundation: Concrete
- Roof: Shingle
Condition
- New construction: No
- Year built: 1987
Utilities & green energy
- Electric: Circuit Breakers
- Sewer: Public Sewer
- Utilities for property: Cable at Site
Community & HOA
HOA
- Amenities included: Playground, Basketball Court
- Services included: Maintenance Grounds, Plowing, Recreation, Trash
- Additional fee info: Fee: $195
Location
- Region: Nashua
Financial & listing details
- Price per square foot: $333/sqft
- Tax assessed value: $362,100
- Annual tax amount: $5,295
- Date on market: 8/2/2024
- Road surface type: Paved
Price history
| Date | Event | Price |
|---|---|---|
| 12/23/2024 | Sold | $400,000+0%$333/sqft |
Source:  PrimeMLS #5008012 Report a problem PrimeMLS #5008012 Report a problem | ||
| 11/7/2024 | Contingent | $399,900$333/sqft |
Source: PrimeMLS #5008012 Report a problem | ||
| 8/19/2024 | Price change | $399,900-4.8%$333/sqft |
Source: PrimeMLS #5008012 Report a problem | ||
| 8/2/2024 | Listed for sale | $419,900$350/sqft |
Source: PrimeMLS #5008012 Report a problem | ||
Public tax history
| Year | Property taxes | Tax assessment |
|---|---|---|
| 2024 | $5,757 +8.7% | $362,100 +24.6% |
| 2023 | $5,296 +0.9% | $290,500 |
| 2022 | $5,249 +10.6% | $290,500 +42.1% |
| 2021 | $4,748 +3.9% | $204,500 +1.2% |
| 2020 | $4,569 +3.9% | $202,100 |
| 2019 | $4,398 +2.6% | $202,100 |
| 2018 | $4,287 -2.9% | $202,100 +18.1% |
| 2017 | $4,413 +2.9% | $171,100 |
| 2016 | $4,289 +2.2% | $171,100 |
| 2015 | $4,197 +2% | $171,100 |
| 2014 | $4,115 | $171,100 |
| 2009 | -- | -- |
| 2005 | -- | -- |
| 2004 | -- | -- |
| 2003 | -- | -- |
| 2002 | -- | -- |
| 2001 | -- | $109,900 |
Find assessor info on the county website
Neighborhood: 03062
Nearby homes
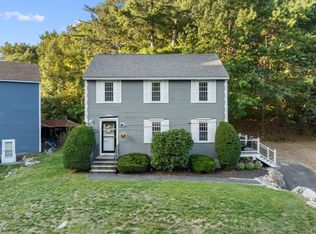
- $421,0002 bd2 ba1.6k sqft62 Burgundy Dr, Nashua, NH 03062Sold
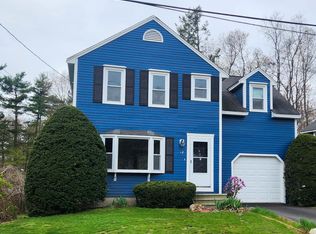
- $458,2003 bd2 ba1.9k sqft67 Burgundy Dr, Nashua, NH 03062Off Market
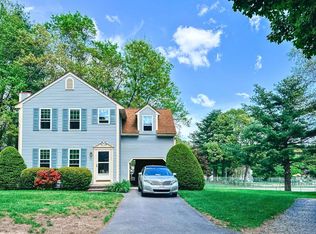
- $350,0003 bd2 ba1.4k sqft5 Cabernet Ct #6, Nashua, NH 03062Sold
- $490,2004 bd1 ba1.2k sqft48 Conant Rd, Nashua, NH 03062Off Market
- $480,0003 bd2 ba1.9k sqft14 Beaujolais Dr, Nashua, NH 03062Sold
- $385,0002 bd2 ba1.8k sqft10 Beaujolais Dr, Nashua, NH 03062Sold
- $403,6002 bd2 ba1.2k sqft4 Vineyard Pl, Nashua, NH 03062Off Market
- $---- bd-- ba-- sqft4 Vineyard Pl #67, Nashua, NH 03062Off Market
Nearby schools
GreatSchools rating
- 8/10Main Dunstable SchoolGrades: K-5Distance: 1 mi
- NABrian S. McCarthy Middle SchoolGrades: 6-8Distance: 1.4 mi
- 7/10Nashua High School SouthGrades: 9-12Distance: 1.7 mi
Schools provided by the listing agent
- Elementary: Main Dunstable Elementary Sch
- Middle: Elm Street Middle School
- High: Nashua High School South
- District: Nashua School District
Source: PrimeMLS. This data may not be complete. We recommend contacting the local school district to confirm school assignments for this home.
Get a cash offer in 3 minutes
Find out how much your home could sell for in as little as 3 minutes with a no-obligation cash offer.
Estimated market value
$424,000
Get a cash offer in 3 minutes
Find out how much your home could sell for in as little as 3 minutes with a no-obligation cash offer.
Estimated market value
$424,000
- New Hampshire
- Hillsborough County
- Nashua
- 03062
- 64 Burgundy Drive
Nearby cities
Nearby zip codes
Other Nashua Topics
