Skip main navigation
Sold for $800,000
  • Listed by: Regency Real Estate Brokers • Marisa Whitaker • Contact: 949-275-7339
    Bought with: Re/Max Real Estate Group
    $800,000

    64 Calle De Los Ninos, Rancho Santa Margarita, CA 92688

    2beds
    933sqft
    Condominium
    Built in 1994
    -- sqft lot
    $806,700 Zestimate®
    $857/sqft
    $3,444 Estimated rent

    Home value

    $806,700

    $742,000 - $879,000

    $3,444/mo

    Zestimate® history
    Loading
    Loading...

    Owner options

    List your home for rent

    $3,444/mo

    Rent Zestimate®

    Find your next renter with Zillow Rental Manager. Plus, with online applications, you can quickly screen prospective tenants – for free.

    Learn more

    $3,444/mo

    Rent Zestimate®

    Refinance and save

    $5,186/mo

    Est. payment

    Refinancing to a lower rate could help reduce your monthly payments and save thousands over the life of the loan.

    See today's rates

    $5,186/mo

    Est. payment

    Explore your selling options

    Work with a Zillow partner agent

    Leverage their expertise and Zillow's premium Showcase listings to get your home seen by more buyers.

    Get started

    List with your own agent

    Get your home in front of millions of buyers by listing it on Zillow.

    Learn how to do it

    Sell it yourself

    Take full control of how buyers see your home on Zillow by listing For Sale by Owner (FSBO).

    List your home

    What's special

    Detached homeHigh-quality xeriscaped yardElegant plantation shuttersBeautifully redesigned yardElegant hardscapingClassic subway tile backsplashSpa-like ensuite bathroom
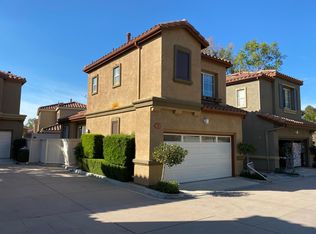
    Discover the perfect blend of single-family feel and low-maintenance living in this beautifully upgraded DETACHED HOME located in one of Rancho Santa Margarita's most desirable neighborhoods. This home offers exceptional value and style. Step through the private gate into your personal oasis: a beautifully redesigned yard featuring a high-quality xeriscaped yard, elegant hardscaping, and fresh, vibrant plantings – perfect for relaxing or entertaining. Inside, you're greeted by an inviting family room enhanced with custom shiplap, built-in shelving, and a stylish mantle. The heart of the home is the stunningly remodeled kitchen, boasting crisp white cabinetry, sleek quartz countertops, a classic subway tile backsplash, stainless steel appliances, and modern pendant and recessed lighting. A convenient powder room and direct access to the attached 2-car garage complete the main level. Upstairs, you’ll find two generously sized bedrooms. The primary suite features a completely remodeled, spa-like ensuite bathroom. The secondary bedroom impresses with a chic accent wall. Both bedrooms offer updated ceiling fans for comfort. A well-appointed guest bathroom serves the secondary bedroom. Throughout this turnkey home, you'll appreciate thoughtful details like luxury vinyl plank flooring, plush carpeting in bedrooms, elegant plantation shutters, custom shelving, a newer water heater, and a smart NEST thermostat. Enjoy low HOA dues in a vibrant community known for its friendly atmosphere and proximity to everything. Walk to nearby gyms, diverse restaurants, grocery stores, and shops, such as Trader Joe’s, Pavilions, Target and Starbucks. This isn't just a place to live — it's a lifestyle upgrade to a premium RSM location.

    Zillow last checked:

    Listing updated:

    Listed by:

    Marisa Whitaker DRE #01911865 949-275-7339,

    Regency Real Estate Brokers,

    Brent Whitaker DRE #02004300,

    Regency Real Estate Brokers

    Bought with:

    Christina Bowen, DRE #01393488

    Re/Max Real Estate Group

    Kenneth Bowen, DRE #00935116

    Re/Max Real Estate Group

    Source: CRMLS,MLS#: OC25064712MLS LogoOriginating MLS: California Regional MLS

    Facts & features

    Interior

    Bedrooms & bathrooms
    • Bedrooms: 2
    • Bathrooms: 3
    • Full bathrooms: 2
    • 1/2 bathrooms: 1
    • Main level bathrooms: 1
    Rooms
    • Room types: Bedroom, Primary Bathroom
    Bedroom
    • Features: All Bedrooms Up
    Bathroom
    • Features: Closet, Quartz Counters, Remodeled, Tub Shower, Walk-In Shower
    Kitchen
    • Features: Remodeled, Updated Kitchen
    Heating
    • Central, Forced Air
    Cooling
    • Central Air
    Appliances
    • Included: Dishwasher, Microwave, Water Heater
    • Laundry: In Garage
    Features
    • Built-in Features, Eat-in Kitchen, Open Floorplan, Recessed Lighting, All Bedrooms Up
    • Flooring: Vinyl
    • Has fireplace: Yes
    • Fireplace features: Family Room
    • Common walls with other units/homes: No Common Walls
    Interior area
    • Total interior livable area: 933 sqft

    Property

    Parking
    • Total spaces: 2
    • Parking features: Direct Access, Garage
    • Attached garage spaces: 2
    Features
    • Levels: Two
    • Stories: 2
    • Entry location: 1
    • Patio & porch: Front Porch
    • Pool features: Association
    • Spa features: None
    • Has view: Yes
    • View description: Neighborhood
    Lot
    • Size: 0.66 Acres
    • Features: Cul-De-Sac, Near Park, Street Level
    Details
    • Parcel number: 93228657
    • Special conditions: Standard

    Construction

    Type & style
    • Home type: Condo
    • Property subtype: Condominium
    Condition
    • Updated/Remodeled
    • New construction: No
    • Year built: 1994

    Utilities & green energy

    • Sewer: Public Sewer
    • Water: Public
    • Utilities for property: Cable Available, Electricity Connected, Natural Gas Connected, Phone Available, Sewer Connected, Water Connected

    Community & HOA

    Community
    • Features: Dog Park, Foothills, Fishing, Hiking, Lake, Storm Drain(s), Street Lights, Suburban, Park
    • Security: Carbon Monoxide Detector(s), Smoke Detector(s)
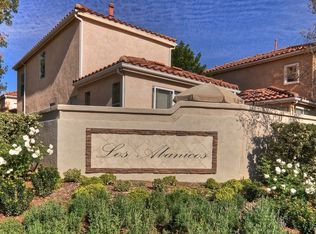
    • Subdivision: Los Abanicos (Losa)
    HOA
    • Has HOA: Yes
    • Amenities included: Clubhouse, Sport Court, Dog Park, Outdoor Cooking Area, Other Courts, Picnic Area, Playground, Pickleball, Pool, Tennis Court(s)
    • HOA fee: $105 monthly
    • HOA name: Los Abanicos
    • HOA phone: 949-855-1800
    • Second HOA fee: $87 monthly
    • Second HOA name: Samlac
    Location
    • Region: Rancho Santa Margarita

    Financial & listing details

    • Price per square foot: $857/sqft
    • Tax assessed value: $816,000
    • Date on market: 4/9/2025
    • Cumulative days on market: 4 days
    • Listing terms: Cash,Cash to New Loan

    Price history

    DateEventPrice
    4/29/2025Sold$800,000+0.1%$857/sqft
    Source: CRMLS #OC25064712 Report a problem
    4/14/2025Pending sale$799,000$856/sqft
    Source: CRMLS #OC25064712 Report a problem
    4/9/2025Listed for sale$799,000+7.2%$856/sqft
    Source: CRMLS #OC25064712 Report a problem
    5/25/2022Sold$745,000+6.4%$798/sqft
    Source: Public Record Report a problem
    4/26/2022Pending sale$700,000$750/sqft
    Source: CRMLS #OC22080340 Report a problem
    4/22/2022Listed for sale$700,000+35.9%$750/sqft
    Source: CRMLS #OC22080340 Report a problem
    11/15/2019Listing removed$515,000$552/sqft
    Source: HomeSmart, Evergreen Realty #OC19228892 Report a problem
    11/15/2019Listed for sale$515,000$552/sqft
    Source: HomeSmart, Evergreen Realty #OC19228892 Report a problem
    11/13/2019Sold$515,000$552/sqft
    Source: CRMLS #OC19228892 Report a problem
    10/10/2019Pending sale$515,000$552/sqft
    Source: HomeSmart, Evergreen Realty #OC19228892 Report a problem
    9/29/2019Listed for sale$515,000+14.4%$552/sqft
    Source: HomeSmart, Evergreen Realty #OC19228892 Report a problem
    3/29/2017Sold$450,000+45.6%$482/sqft
    Source: Public Record Report a problem
    8/31/2011Sold$309,000-0.3%$331/sqft
    Source: Public Record Report a problem
    7/7/2011Price change$309,900-1.6%$332/sqft
    Source: Realty ONE Group #S665217 Report a problem
    7/2/2011Price change$314,900-3.1%$338/sqft
    Source: Realty ONE Group #S657173 Report a problem
    5/7/2011Price change$324,900-3%$348/sqft
    Source: REALTY ONE GROUP #S657173 Report a problem
    5/2/2011Listed for sale$334,900-30.2%$359/sqft
    Source: REALTY ONE GROUP #S657173 Report a problem
    7/25/2005Sold$480,000+194.5%$514/sqft
    Source: Public Record Report a problem
    12/17/1998Sold$163,000+26.4%$175/sqft
    Source: Public Record Report a problem
    3/30/1995Sold$129,000$138/sqft
    Source: Public Record Report a problem

    Public tax history

    YearProperty taxesTax assessment
    2026-- $816,000 +3.2%
    2025$8,190 +1.8%$790,599 +2%
    2024$8,048 +2.3%$775,098 +2%
    2023$7,865 +41.6%$759,900 +43.2%
    2022$5,556 +3.5%$530,741 +2%
    2021$5,370 -6.7%$520,335 +1%
    2020$5,757 +6.4%$515,000 +10%
    2019$5,411 -3.1%$468,180 +2%
    2018$5,584 +30.9%$459,000 +44.3%
    2017$4,265 $318,182 +2%
    2016$4,265 -3.4%$311,944 +1.5%
    2015$4,415 +2.7%$307,259 +2%
    2014$4,298 $301,241 +0.5%
    2013-- $299,880 +2%
    2012-- $294,000 -11.7%
    2011-- $333,000 +7.8%
    2010-- $309,000
    2009-- $309,000 -21.6%
    2008-- $394,000 -19.5%
    2007-- $489,600 +2%
    2006-- $480,000 +161.8%
    2005-- $183,323 +2%
    2004-- $179,729 +1.9%
    2003-- $176,435 +2%
    2002-- $172,976 +2%
    2001$2,775 +0.1%$169,585 +2%
    2000$2,773 $166,260
    Find assessor info on the county website

    Neighborhood: 92688

    Nearby schools

    GreatSchools rating
    Schools provided by the listing agent
    • High: Tesoro

    Source: CRMLS. This data may not be complete. We recommend contacting the local school district to confirm school assignments for this home.

    Get a cash offer in 3 minutes
    Find out how much your home could sell for in as little as 3 minutes with a no-obligation cash offer.
    Estimated market value
    $806,700
    Get a cash offer in 3 minutes
    Find out how much your home could sell for in as little as 3 minutes with a no-obligation cash offer.
    Estimated market value
    $806,700