Skip main navigation
Off market
  • $909,800

    64 Cannonade Drive, Marlboro, NJ 07746

    4beds
    2,481sqft
    Single Family Residence
    Built in 1981
    0.34 Acres Lot
    $909,800 Zestimate®
    $367/sqft
    $4,919 Estimated rent

    Home value

    $909,800

    $864,000 - $955,000

    $4,919/mo

    Zestimate® history
    Loading
    Loading...

    Owner options

    List your home for rent

    $4,919/mo

    Rent Zestimate®

    Find your next renter with Zillow Rental Manager. Plus, with online applications, you can quickly screen prospective tenants – for free.

    Learn more

    $4,919/mo

    Rent Zestimate®

    Refinance and save

    $6,531/mo

    Est. payment

    Refinancing to a lower rate could help reduce your monthly payments and save thousands over the life of the loan.

    See today's rates

    $6,531/mo

    Est. payment

    Explore your selling options

    Work with a Zillow partner agent

    Leverage their expertise and Zillow's premium Showcase listings to get your home seen by more buyers.

    Get started

    List with your own agent

    Get your home in front of millions of buyers by listing it on Zillow.

    Learn how to do it

    Sell it yourself

    Take full control of how buyers see your home on Zillow by listing For Sale by Owner (FSBO).

    List your home

    What's special

    Outdoor kitchenImmaculate center hall colonialSpectacular rear yardBay windowRear yardGorgeous paver patioFrench door slider

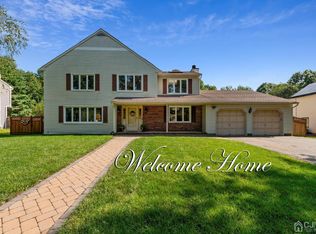
    Well maintained, immaculate center hall colonial in prestigious Paddock Club has spectacular rear yard & many quality upgrades. Brand new master bath,,driveway,front steps.Newer back door,washer. All bathrooms upgraded. Enjoy wooded views inside & out, including bay window in kitchen and french door slider in family room. Gorgeous paver patio, outdoor kitchen, butterfly garden. Plenty of room to toss a football. Large formal dining room w/marble flooring. Stepdown living room wplush neutral w/w. Stepdown family room w/fireplace & dry bar behind picture.Oversized ceramic tile flring in foyer & kitchen w. overlooks family room for good entertaining flow. Spacious mstr bedroom has 3 large org closets.w.attic access for extra storage. Inside & out this home is a ''10''& a must see! Sellers were told by the people who sold them the house that front of home was extended by 2 feet by original owners.Access to attic through closets in master bedroom and in one of other bedrooms. Also attic access in garage. C/a/c 11 years,water heater-9 years,roof(one layer) 12 years. Patio 5 years. Rear yard has fencing that allows you to enjoy wooded views and even roam over property not technically yours. Butterfly garden has plants that give shelter to butterflies Electrical outlet for portable generator. Short distance to community pool.2 car oversized garage. 2 zone hot water baseboard heat

    This property is off market, which means it's not currently listed for sale or rent on Zillow. This may be different from what's available on other websites or public sources.

    Zillow last checked:

    Listing updated:

    Listed by:

    Tina Hoffman 732-539-1997,

    RE/MAX Central

    Bought with:

    Sharon S Marks, 8934295

    RE/MAX Central

    Source: MoreMLS,MLS#: 22314765MLS Logo

    Facts & features

    Interior

    Bedrooms & bathrooms
    • Bedrooms: 4
    • Bathrooms: 3
    • Full bathrooms: 2
    • 1/2 bathrooms: 1
    Heating
    • Natural Gas, Baseboard, 2 Zoned Heat
    Cooling
    • Central Air
    Features
    • Center Hall, Recessed Lighting
    • Flooring: Ceramic Tile, Marble, See Remarks, Other
    • Windows: Thermal Window
    • Basement: Finished,Partial
    • Attic: Attic
    • Number of fireplaces: 1
    Interior area
    • Total structure area: 2,481
    • Total interior livable area: 2,481 sqft

    Property

    Parking
    • Total spaces: 2
    • Parking features: Driveway, On Street
    • Attached garage spaces: 2
    • Has uncovered spaces: Yes
    Features
    • Stories: 2
    • Exterior features: Lighting
    • Pool features: Community
    • Fencing: Fenced Area
    Lot
    • Size: 0.34 Acres
    • Dimensions: 100 x 150
    • Features: Wooded
    • Topography: Level
    Details
    • Parcel number: 3000412000000100
    • Zoning description: Planned Residential, Residential

    Construction

    Type & style
    • Home type: SingleFamily
    • Architectural style: Colonial
    • Property subtype: Single Family Residence
    Materials
    • Aluminum Siding, Brick
    • Roof: Timberline
    Condition
    • New construction: No
    • Year built: 1981

    Utilities & green energy

    • Sewer: Public Sewer

    Community & HOA

    Community
    • Security: Security System
    • Subdivision: Paddock Club
    HOA
    • Has HOA: Yes
    • Services included: Pool
    • HOA fee: $400 annually
    Location
    • Region: Marlboro

    Financial & listing details

    • Price per square foot: $367/sqft
    • Tax assessed value: $426,200
    • Annual tax amount: $10,016
    • Date on market: 6/1/2023
    • Inclusions: Outdoor Lighting, Washer, Window Treatments, Timer Thermostat, Blinds/Shades, Ceiling Fan(s), Dishwasher, Dryer, Light Fixtures, Microwave, Security System, Self/Con Clean, Stove, Refrigerator, Screens, Attic Fan, Garage Door Opener, Gas Cooking
    • Exclusions: negotiable:bbq, exc:outdoor heater-seller willing to sell

    Price history

    DateEventPrice
    8/2/2023Sold$765,000+2%$308/sqft
    Source: MoreMLS #22314765 Report a problem
    6/16/2023Pending sale$749,900$302/sqft
    Source: MoreMLS #22314765 Report a problem
    6/13/2023Contingent$749,900$302/sqft
    Source: MoreMLS #22314765 Report a problem
    6/1/2023Listed for sale$749,900+51.8%$302/sqft
    Source: MoreMLS #22314765 Report a problem
    4/15/2011Listing removed$494,000$199/sqft
    Source: CENTURY 21 Cataneo & Associates 732.444.6555 Report a problem
    2/11/2011Listed for sale$494,000+6.7%$199/sqft
    Source: CENTURY 21 Cataneo & Associates 732.444.6555 Report a problem
    10/28/2010Sold$463,000-6.3%$187/sqft
    Source: Public Record Report a problem
    4/5/2010Listing removed$494,000$199/sqft
    Source: C21/ Cataneo & Associates #21010069 Report a problem
    3/17/2010Listed for sale$494,000$199/sqft
    Source: Century 21 Cataneo & Associates #21010069 Report a problem

    Public tax history

    YearProperty taxesTax assessment
    2025$10,412 $426,200
    2024$10,412 +2.5%$426,200
    2023$10,161 +1.4%$426,200
    2022$10,016 +1.2%$426,200
    2021$9,901 +1%$426,200
    2020$9,803 +1.7%$426,200
    2019$9,636 +2%$426,200
    2018$9,449 +0.4%$426,200
    2017$9,411 +3%$426,200
    2016$9,133 -9.4%$426,200 +1.5%
    2015$10,076 +2.8%$419,900 -8.4%
    2014$9,801 +2.3%$458,400
    2013$9,578 +0.7%$458,400 -1.8%
    2012$9,508 +1.3%$467,000
    2011$9,387 +7.3%$467,000
    2010$8,744 +0.4%$467,000 +124.8%
    2009$8,711 $207,700
    2008-- $207,700
    2007-- $207,700
    2006-- $207,700
    2005-- $207,700
    2003-- $207,700
    2002-- $207,700
    2001-- $207,700
    Find assessor info on the county website

    Neighborhood: 07746

    Nearby schools

    GreatSchools rating
    Schools provided by the listing agent
    • Elementary: Frank Dugan
    • Middle: Marlboro
    • High: Marlboro

    Source: MoreMLS. This data may not be complete. We recommend contacting the local school district to confirm school assignments for this home.

    Get a cash offer in 3 minutes
    Find out how much your home could sell for in as little as 3 minutes with a no-obligation cash offer.
    Estimated market value
    $909,800
    Get a cash offer in 3 minutes
    Find out how much your home could sell for in as little as 3 minutes with a no-obligation cash offer.
    Estimated market value
    $909,800