Brand new hi ranch in Shirley (East Yaphank) with custom finishes throughout; Longwood Schools; Well over a half acre property (.62 acres); 5-BRs and 3 full baths with garage. Open floor plan perfect for entertaining. Custom kitchen w/white shaker cabinets, high end stainless steel appliances, chrome faucet and granite counters. Custom tile in baths. Oak floors throughout entire second floor, stairs, foyer and downstairs entry way. Custom light fixture package w/ceiling fans. Second story 10x15 wood deck. Large wide-lined laundry closet conveniently located on the first floor. Two separate master suites; one on each floor. One large house or your perfect opportunity for multigenerational living or future accessory apartment with proper permits. Central air. Gas heat. Attached 1-car garage. Certified energy efficient home. Certificate of Occupancy in hand. Quick close! Make it yours today!
Sold for $679,990
$679,990
64 Carlton Drive E, Shirley, NY 11967
5beds
2,400sqft
Single Family Residence, Residential
Built in 2024
0.63 Acres Lot
$727,400 Zestimate®
$283/sqft
$5,387 Estimated rent
Home value
$727,400
$647,000 - $815,000
$5,387/mo
Zestimate® history
Owner options
List your home for rent
$5,387/mo
Rent Zestimate®
Find your next renter with Zillow Rental Manager. Plus, with online applications, you can quickly screen prospective tenants – for free.
$5,387/mo
Rent Zestimate®
Refinance and save
$4,703/mo
Est. payment
Refinancing to a lower rate could help reduce your monthly payments and save thousands over the life of the loan.
$4,703/mo
Est. payment
Explore your selling options
Work with a Zillow partner agent
Leverage their expertise and Zillow's premium Showcase listings to get your home seen by more buyers.
Get startedList with your own agent
Get your home in front of millions of buyers by listing it on Zillow.
Learn how to do itSell it yourself
Take full control of how buyers see your home on Zillow by listing For Sale by Owner (FSBO).
List your homeWhat's special
Central airWood deckCustom light fixture packageGas heatOpen floor planTwo separate master suitesOak floors
Zillow last checked:
Listing updated:
Listed by:
William Rugen SFR C2EX E-PRO 631-793-1005,
Rugen Realty Corp 631-710-2100
Bought with:
Margaret Tsoukaris, 10301215895
Realty Connect USA LI
Renee Long, 10401381336
Realty Connect USA LI
Source: OneKey® MLS as distributed by MLS GRID,MLS#: L3591276
Facts & features
Interior
Bedrooms & bathrooms
- Bedrooms: 5
- Bathrooms: 3
- Full bathrooms: 3
Bedroom 1
- Description: Bedroom
- Level: Second
Bedroom 2
- Description: Bedroom
- Level: Second
Bedroom 3
- Description: Ground floor bathroom with attached bathroom; second master suite
- Level: First
Bedroom 4
- Description: Bedroom
- Level: First
Bathroom 1
- Description: Hallway full bathroom
- Level: Second
Bathroom 2
- Description: Master bath
- Level: Second
Bathroom 3
- Description: Full bath w/access from family room or bedroom
- Level: First
Other
- Description: Master suite with walk in closet & master bathroom
- Level: Second
Other
- Description: Entry to foyer with stairs leading upstairs or downstairs
- Level: First
Other
- Description: Attic
Other
- Description: Attached garage
Dining room
- Description: Dining room
- Level: Second
Family room
- Description: Large den with glass sliders/separate entrance to yard
- Level: First
Kitchen
- Description: Eat-in-kitchen; modern kitchen w/granite counters & stainless appliances
- Level: Second
Living room
- Description: Entry to formal living room; open floor plan
- Level: Second
Heating
- Propane, Baseboard, Hot Water
Cooling
- Central Air
Appliances
- Included: Tankless Water Heater, Dishwasher, ENERGY STAR Qualified Appliances, Microwave, Refrigerator
Features
- Ceiling Fan(s), Chandelier, Cathedral Ceiling(s), Eat-in Kitchen, Granite Counters, Master Downstairs, Pantry, First Floor Bedroom, Primary Bathroom
- Flooring: Carpet, Hardwood
- Doors: ENERGY STAR Qualified Doors
- Windows: ENERGY STAR Qualified Windows
- Has basement: No
- Attic: Full
Interior area
- Total structure area: 2,400
- Total interior livable area: 2,400 sqft
Property
Parking
- Parking features: Shared Driveway, Attached, Driveway
- Has uncovered spaces: Yes
Features
- Patio & porch: Deck, Porch
Lot
- Size: 0.63 Acres
- Dimensions: .625
- Features: Near Public Transit, Near School, Near Shops, Corner Lot, Level
Details
- Parcel number: 0200615000300016000
- Zoning: Res
Construction
Type & style
- Home type: SingleFamily
- Architectural style: Ranch
- Property subtype: Single Family Residence, Residential
Materials
- Vinyl Siding
Condition
- Actual,New Construction
- New construction: Yes
- Year built: 2024
Utilities & green energy
- Sewer: Septic Tank
- Water: Public
- Utilities for property: Trash Collection Public
Community & HOA
HOA
- Has HOA: No
- Amenities included: Park
Location
- Region: Shirley
Financial & listing details
- Price per square foot: $283/sqft
- Annual tax amount: $860
- Date on market: 11/14/2024
- Cumulative days on market: 77 days
- Listing agreement: Exclusive Right To Sell
Price history
| Date | Event | Price |
|---|---|---|
| 3/19/2025 | Sold | $679,990$283/sqft |
Source:  OneKey® MLS as distributed by MLS GRID #L3591276 Report a problem OneKey® MLS as distributed by MLS GRID #L3591276 Report a problem | ||
| 1/30/2025 | Pending sale | $679,990$283/sqft |
Source: OneKey® MLS as distributed by MLS GRID #L3591276 Report a problem | ||
| 11/14/2024 | Listed for sale | $679,990$283/sqft |
Source: OneKey® MLS as distributed by MLS GRID #3591276 Report a problem | ||
Public tax history
Tax history is unavailable.
Neighborhood: 11967
Nearby homes
- $586,1004 bd3 ba-- sqft57 Carlton Dr E, Shirley, NY 11967Off Market
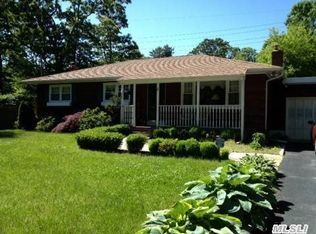
- $581,100-- bd-- ba-- sqft70 Carlton Dr E, Shirley, NY 11967Off Market
- $550,0004 bd1 ba1.5k sqft73 Carlton Dr E, Shirley, NY 11967Sold

- $642,2005 bd2 ba-- sqft55 Carlton Dr E, Shirley, NY 11967Off Market
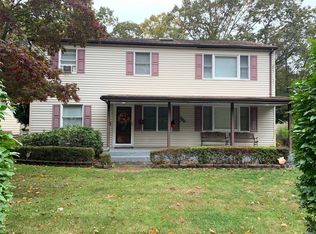
- $569,200-- bd-- ba-- sqft478 Glen Dr, Shirley, NY 11967Off Market
- $572,100-- bd-- ba-- sqft479 Free State Dr, Shirley, NY 11967Off Market
- $642,9003 bd2 ba-- sqft76 Carlton Dr E, Shirley, NY 11967Off Market
- $564,800-- bd-- ba-- sqft53 Carlton Dr E, Shirley, NY 11967Off Market
- $503,600-- bd-- ba-- sqft474 Glen Dr, Shirley, NY 11967Off Market
Nearby schools
GreatSchools rating
- 3/10C E Walters SchoolGrades: K-4Distance: 2.4 mi
- 7/10Longwood Junior High SchoolGrades: 7-8Distance: 2.4 mi
- 6/10Longwood High SchoolGrades: 9-12Distance: 2.8 mi
Schools provided by the listing agent
- Middle: Longwood Junior High School
- High: Longwood High School
Source: OneKey® MLS as distributed by MLS GRID. This data may not be complete. We recommend contacting the local school district to confirm school assignments for this home.
Get a cash offer in 3 minutes
Find out how much your home could sell for in as little as 3 minutes with a no-obligation cash offer.
Estimated market value
$727,400
Get a cash offer in 3 minutes
Find out how much your home could sell for in as little as 3 minutes with a no-obligation cash offer.
Estimated market value
$727,400
- New York
- Suffolk County
- Shirley
- 11967
- 64 Carlton Drive E
Nearby cities
Nearby zip codes
Other Shirley Topics
