Skip main navigation
Sold for $215,000
  • $215,000

    64 Carriage Path South #64, Milford, CT 06460

    1beds
    765sqft
    Condominium
    Built in 1970
    -- sqft lot
    $222,600 Zestimate®
    $281/sqft
    $1,946 Estimated rent

    Home value

    $222,600

    $198,000 - $252,000

    $1,946/mo

    Zestimate® history
    Loading
    Loading...

    Owner options

    List your home for rent

    $1,946/mo

    Rent Zestimate®

    Find your next renter with Zillow Rental Manager. Plus, with online applications, you can quickly screen prospective tenants – for free.

    Learn more

    $1,946/mo

    Rent Zestimate®

    Refinance and save

    $1,604/mo

    Est. payment

    Refinancing to a lower rate could help reduce your monthly payments and save thousands over the life of the loan.

    See today's rates

    $1,604/mo

    Est. payment

    Explore your selling options

    Work with a Zillow partner agent

    Leverage their expertise and Zillow's premium Showcase listings to get your home seen by more buyers.

    Get started

    List with your own agent

    Get your home in front of millions of buyers by listing it on Zillow.

    Learn how to do it

    Sell it yourself

    Take full control of how buyers see your home on Zillow by listing For Sale by Owner (FSBO).

    List your home

    What's special

    Generous sized bedroomFully applianced kitchenOpen floor planNatural sunlight
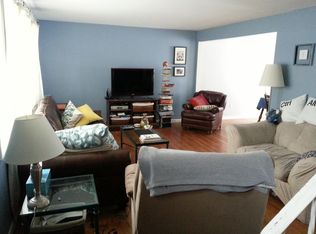
    Easy living lifestyle condominium conveniently located in an area where there is nothing more to desire! A second/top floor unit is ready for you to unpack and enjoy your new home. A large living room will capture your attention the minute you walk through the door. Open floor plan presents with a fully applianced kitchen and dining area with sliders to your deck with stairs to yard - extended seasonal living. Natural sunlight galore making this unit bright and cheerful. You will be pleased with the generous sized bedroom and closets. The property offers a large basement where many have found great use as a bonus room or storage (currently open)- perhaps an exercise area, office, recreation or hobby room - endless possibilities! Plenty of extra space for storage and closets, and your own washer and dryer/laundry room! Best of all, newer gas furnace, all windows, slider and central air! There is open parking spaces and guest parking. Just a short stroll to beach. Enjoy close proximity within minutes to shopping, restaurants, trains, bus lines & highway. Enjoy all Southwind Village has to offer.

    Zillow last checked:

    Listing updated:

    Listed by:

    Team Curcio of William Raveis Real Estate,

    Denise Curcio 203-556-2722,

    William Raveis Real Estate 203-876-7507,

    Co-Listing Agent: Tara Stirk 203-650-3180,

    William Raveis Real Estate

    Bought with:

    Sue Hitchcock, RES.0807065

    Coldwell Banker Realty

    Source: Smart MLS,MLS#: 24100481MLS Logo

    Facts & features

    Interior

    Bedrooms & bathrooms
    • Bedrooms: 1
    • Bathrooms: 1
    • Full bathrooms: 1
    Primary bedroom
    • Features: Wall/Wall Carpet
    • Level: Main
    Bathroom
    • Features: Vinyl Floor
    • Level: Main
    Kitchen
    • Features: Vinyl Floor
    • Level: Main
    Living room
    • Features: Combination Liv/Din Rm, Wall/Wall Carpet
    • Level: Main
    Heating
    • Forced Air, Natural Gas
    Cooling
    • Central Air
    Appliances
    • Included: Electric Range, Range Hood, Refrigerator, Dishwasher, Washer, Dryer, Gas Water Heater, Water Heater
    • Laundry: Lower Level
    Features
    • Basement: Partial,Shared Basement,Storage Space,Interior Entry
    • Attic: None
    • Has fireplace: No
    Interior area
    • Total structure area: 765
    • Total interior livable area: 765 sqft
    • Finished area above ground: 765

    Property

    Parking
    • Total spaces: 1
    • Parking features: Paved, Parking Lot
    Features
    • Stories: 1
    • Patio & porch: Deck
    Lot
    • Features: Level
    Details
    • Parcel number: 1206092
    • Zoning: RMF1

    Construction

    Type & style
    • Home type: Condo
    • Architectural style: Ranch
    • Property subtype: Condominium
    Materials
    • Vinyl Siding
    Condition
    • New construction: No
    • Year built: 1970

    Utilities & green energy

    • Sewer: Public Sewer
    • Water: Public
    • Utilities for property: Cable Available

    Community & neighborhood

    Community
    • Community features: Golf, Health Club, Library, Medical Facilities, Park, Private School(s), Shopping/Mall
    Location
    • Region: Milford

    HOA & financial

    HOA
    • Has HOA: Yes
    • HOA fee: $313 monthly
    • Amenities included: Management
    • Services included: Maintenance Grounds, Trash, Snow Removal, Water, Pest Control, Flood Insurance

    Price history

    DateEventPrice
    7/3/2025Sold$215,000$281/sqft
    Source: Smart MLS #24100481 Report a problem
    6/7/2025Pending sale$215,000$281/sqft
    Source: Smart MLS #24100481 Report a problem
    6/4/2025Listed for sale$215,000$281/sqft
    Source: Smart MLS #24100481 Report a problem

    Public tax history

    Tax history is unavailable.

    Neighborhood: 06460

    Nearby schools

    GreatSchools rating
    Schools provided by the listing agent
    • Elementary: Orchard Hills
    • Middle: East Shore
    • High: Joseph A. Foran

    Source: Smart MLS. This data may not be complete. We recommend contacting the local school district to confirm school assignments for this home.

    Get pre-qualified for a loan
    At Zillow Home Loans, we can pre-qualify you in as little as 5 minutes with no impact to your credit score.

    An equal housing lender. NMLS #10287.

    Sell for more on Zillow
    Get a Zillow Showcase℠ listing at no additional cost and you could sell for .
    $222,600
    2% more
    +$4,452
    With Zillow Showcase(estimated)
    $227,052