Skip main navigation
Off market
  • $752,000

    64 Center St, Hartland, CT 06091

    3beds
    3,281sqft
    SingleFamily
    Built in 1937
    7.93 Acres Lot
    $752,000 Zestimate®
    $229/sqft
    $4,660 Estimated rent

    Home value

    $752,000

    $669,000 - $850,000

    $4,660/mo

    Zestimate® history
    Loading
    Loading...

    Owner options

    List your home for rent

    $4,660/mo

    Rent Zestimate®

    Find your next renter with Zillow Rental Manager. Plus, with online applications, you can quickly screen prospective tenants – for free.

    Learn more

    $4,660/mo

    Rent Zestimate®

    Refinance and save

    $5,370/mo

    Est. payment

    Refinancing to a lower rate could help reduce your monthly payments and save thousands over the life of the loan.

    See today's rates

    $5,370/mo

    Est. payment

    Explore your selling options

    Work with a Zillow partner agent

    Leverage their expertise and Zillow's premium Showcase listings to get your home seen by more buyers.

    Get started

    List with your own agent

    Get your home in front of millions of buyers by listing it on Zillow.

    Learn how to do it

    Sell it yourself

    Take full control of how buyers see your home on Zillow by listing For Sale by Owner (FSBO).

    List your home

    What's special

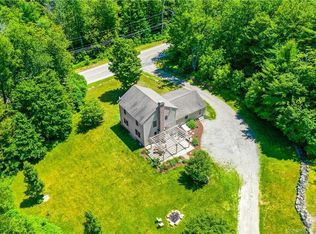
    Say "Hello" to Peace and Tranquility with Nature on almost 8 acres. Five Ponds grace this property and allow for abundant enjoyment of the serenity of nature. Sit on multiple back Decks and Balconies to enjoy sounds of bullfrogs, peepers, and various waterfowl as they join you for various seasons. This unique home offers the much sought after "open concept" in the main living area comprised of the First Kitchen, Breakfast/Snack area, Dining Area, and Large Living Room. Hardwood Floors throughout, with Tile Floors in the Lower Kitchen and Bathrooms. Mudroom with a Shower and Sink to clean up before you enter the main living areas. Generous windows that allow you to view the tremendous view of the ponds and fields in the back. Huge Bedrooms that are both En Suite. Rec Room, Second Living Room, and Second Kitchen on the Upper Floor. Tremendously Oversized 4-Car Garage with Rear Work Area and bonus Rear Garage/work area that opens to the back yard. Balconies off of the upper level from one Master Bedroom and the Upper Living Room. Two-tier Deck that wraps from the back up one side to the front of the home with views of all of the splendor to be seen. Large, clean, and dry Basement for storage and another work area. Central Vacuum. Two Full Kitchens. Recessed Lighting and Ceiling Fans throughout. The list goes on. Come and see your new home or second home to get away from it all!

    This property is off market, which means it's not currently listed for sale or rent on Zillow. This may be different from what's available on other websites or public sources.

    Facts & features

    Interior

    Bedrooms & bathrooms
    • Bedrooms: 3
    • Bathrooms: 5
    • Full bathrooms: 2
    • 1/2 bathrooms: 3
    Heating
    • Forced air
    Features
    • Cable - Available, Auto Garage Door Opener, Central Vacuum
    • Basement: Unfinished
    • Has fireplace: Yes
    Interior area
    • Total interior livable area: 3,281 sqft

    Property

    Parking
    • Parking features: Garage - Attached
    Features
    • Exterior features: Other
    Lot
    • Size: 7.93 Acres
    Details
    • Parcel number: HRTLM14B15L054

    Construction

    Type & style
    • Home type: SingleFamily
    Materials
    • Frame
    • Roof: Asphalt
    Condition
    • Year built: 1937

    Utilities & green energy

    • Water: Private Well

    Community & neighborhood

    Location
    • Region: Hartland

    Other

    Other facts
    • Appliances Included: Dishwasher, Oven/Range, Range Hood, Washer, Disposal, Refrigerator, Microwave, Electric Dryer
    • Attic Description: Pull-Down Stairs, Access Via Hatch
    • Attic YN: 1
    • Driveway Type: Paved, Asphalt, Private
    • Fuel Tank Location: In Basement
    • Basement Description: Storage, Concrete Floor, Interior Access, Full With Hatchway, Full
    • Energy Features: Thermopane Windows, Storm Doors, Storm Windows, Passive Solar
    • Fireplaces Total: 1
    • Home Warranty Offered YN: 0
    • Heat Fuel Type: Oil, Wood
    • Heat Type: Baseboard, Zoned, Wood/Coal Stove, Hot Water
    • Direct Waterfront YN: 1
    • Nearby Amenities: Library, Public Rec Facilities
    • Interior Features: Cable - Available, Auto Garage Door Opener, Central Vacuum
    • Lot Description: Level Lot, Lightly Wooded, May be Subdividable
    • Exterior Features: Deck, Gutters, Lighting, Patio, Sidewalk, Fruit Trees, Balcony, Shed, Wrap Around Deck
    • Style: Contemporary, Cape Cod
    • Waterfront Description: Pond, Walk to Water
    • Property Type: Single Family For Sale
    • Cooling System: Central Air, Ceiling Fans, Whole House Fan
    • Sewage System: Septic
    • Swimming Pool YN: 0
    • Water Source: Private Well
    • Exterior Siding: Vinyl Siding
    • Flood Zone YN: 0
    • Rooms Additional: Sitting Room, Workshop, Breezeway
    • Handicap Features: Multiple Entries/Exits, Lever Faucets
    • Room Count: 15
    • Hot Water Description: Tankless Hotwater
    • Construction Description: Frame
    • Property Tax: 6500
    • Foundation Type: Concrete
    • Roof Information: Asphalt Shingle, Other
    • Assessed Value: 245270
    • Laundry Room Info: Main Level
    • Tax Year: July 2017-June 2018
    • Exclusions: Personal Items will be disposed of separately, but may be negotiated for.

    Price history

    DateEventPrice
    11/14/2018Sold$262,500-26.1%$80/sqft
    Source: Public Record Report a problem
    6/14/2018Price change$355,000-17.2%$108/sqft
    Source: RE/MAX Precision Realty #170095308 Report a problem
    2/27/2018Listed for sale$429,000$131/sqft
    Source: Owner Report a problem

    Public tax history

    YearProperty taxesTax assessment
    2025$7,707 +5%$264,400
    2024$7,337 +1.8%$264,400
    2023$7,205 +0.9%$264,400
    2022$7,139 $264,400
    2021$7,139 +5.8%$264,400 +7.8%
    2020$6,745 $245,270
    2019$6,745 +3.8%$245,270
    2018$6,500 $245,270
    2017$6,500 +3.9%$245,270
    2016$6,254 -2.5%$245,270 -2.5%
    2015$6,417 +4.1%$251,630
    2014$6,165 $251,630
    2013$6,165 +2.1%$251,630
    2012$6,039 +8.7%$251,630 +6.4%
    2011$5,555 $236,390
    2010$5,555 +1.1%$236,390
    2009$5,496 $236,390
    2008$5,496 +4.5%$236,390
    2007$5,260 +4.7%$236,390
    2006$5,023 +1%$236,390 +25.9%
    2005$4,974 $187,705 0%
    2004$4,974 +15.7%$187,710 +4.8%
    2003$4,300 $179,180

    Find assessor info on the county website

    Neighborhood: 06091

    Nearby schools

    GreatSchools rating
    Get pre-qualified for a loan
    At Zillow Home Loans, we can pre-qualify you in as little as 5 minutes with no impact to your credit score.

    An equal housing lender. NMLS #10287.

    Sell for more on Zillow
    Get a Zillow Showcase℠ listing at no additional cost and you could sell for .
    $752,000
    2% more
    +$15,040
    With Zillow Showcase(estimated)
    $767,040