For the price of a condo, you can have your very own slice of paradise, yet with a yard, a deck, a ridiculously cute shed + room to dream! Custom built in 1956 & lovingly maintained by the same family ever since, it has that easy, comfortable, “just feels right” vibe that makes you want to kick off your shoes and unwind. With loads of updates over the years, one stands out: the 2014 kitchen redesign was a clever one, with granite counters, updated appliances & a stylish peninsula that doubles as prep space + the daily dining spot. After dinner, step out onto the deck & enjoy the mature trees and the lush, green, fenced in yard. Relax after a long day as the main level bath offers a separate shower + soaking tub, because sometimes you deserve to soak like royalty! Four bedrooms…two up, two down…give you plenty of flexibility for bedrooms, an office, guests, a playroom or whatever life throws your way! And here’s where this one really starts to shine: you can hit the easy button. Vinyl siding, updated windows + central air mean fewer things to worry about & more time to enjoy the lifestyle that Arlington offers. With its 7,200 sq ft lot + 60 feet of frontage, there are plenty of options…maybe expand down the road, finish the lower level that already has nice ceiling height for a bonus retreat or add an ADU for an aging relative or home office? All of this in a location that makes everyday life easy, too. Just two blocks off the bike path, near McClennan Park/trails + close to all the Mass Ave fun, including restaurants, shops, coffee, errands & more. Commuting to Cambridge & Boston is easy, too, with the 77 bus to Alewife nearby. Cute, comfortable, practical + full of possibilities, this one is a gem!
Sold for $900,000
$900,000
64 Charles St, Arlington, MA 02474
4beds
1,152sqft
Single Family Residence
Built in 1956
7,200 Square Feet Lot
$939,300 Zestimate®
$781/sqft
$2,500 Estimated rent
Home value
$939,300
$892,000 - $986,000
$2,500/mo
Zestimate® history
Owner options
List your home for rent
$2,500/mo
Rent Zestimate®
Find your next renter with Zillow Rental Manager. Plus, with online applications, you can quickly screen prospective tenants – for free.
$2,500/mo
Rent Zestimate®
Refinance and save
$6,033/mo
Est. payment
Refinancing to a lower rate could help reduce your monthly payments and save thousands over the life of the loan.
$6,033/mo
Est. payment
Explore your selling options
Work with a Zillow partner agent
Leverage their expertise and Zillow's premium Showcase listings to get your home seen by more buyers.
Get startedList with your own agent
Get your home in front of millions of buyers by listing it on Zillow.
Learn how to do itSell it yourself
Take full control of how buyers see your home on Zillow by listing For Sale by Owner (FSBO).
List your homeWhat's special
Central airVinyl sidingRidiculously cute shedFour bedroomsUpdated appliancesUpdated windowsGranite counters
Zillow last checked:
Listing updated:
Listed by:
Julie Gibson 781-771-5760,
Gibson Sotheby's International Realty 781-648-3500
Bought with:
Bill Patterson
Craft Realty
Source: MLS PIN,MLS#: 73562815
Facts & features
Interior
Bedrooms & bathrooms
- Bedrooms: 4
- Bathrooms: 1
- Full bathrooms: 1
- Main level bathrooms: 1
Primary bedroom
- Features: Closet, Flooring - Hardwood
- Level: First
Bedroom 2
- Features: Closet, Flooring - Hardwood
- Level: First
Bedroom 3
- Features: Skylight, Closet, Flooring - Wall to Wall Carpet
- Level: Second
Bedroom 4
- Features: Skylight, Closet, Flooring - Wall to Wall Carpet
- Level: Second
Primary bathroom
- Features: No
Bathroom 1
- Features: Bathroom - Full, Bathroom - Tiled With Tub & Shower, Flooring - Stone/Ceramic Tile, Countertops - Stone/Granite/Solid, Jacuzzi / Whirlpool Soaking Tub, Remodeled, Soaking Tub
- Level: Main,First
Kitchen
- Features: Flooring - Hardwood, Dining Area, Countertops - Stone/Granite/Solid, Cabinets - Upgraded, Exterior Access, Open Floorplan, Remodeled, Gas Stove, Peninsula
- Level: Main,First
Living room
- Features: Flooring - Hardwood
- Level: First
Heating
- Baseboard, Electric Baseboard, Natural Gas
Cooling
- Central Air
Appliances
- Included: Gas Water Heater, Range, Dishwasher, Microwave, Refrigerator, Washer, Dryer
- Laundry: Electric Dryer Hookup, Washer Hookup, In Basement
Features
- Flooring: Tile, Hardwood
- Windows: Insulated Windows
- Basement: Full,Walk-Out Access,Interior Entry,Bulkhead
- Has fireplace: No
Interior area
- Total structure area: 1,152
- Total interior livable area: 1,152 sqft
- Finished area above ground: 1,152
Property
Parking
- Total spaces: 3
- Parking features: Paved Drive, Off Street, Paved
- Uncovered spaces: 3
Accessibility
- Accessibility features: No
Features
- Patio & porch: Deck - Composite
- Exterior features: Deck - Composite, Storage, Fenced Yard
- Fencing: Fenced
Lot
- Size: 7,200 Square Feet
- Features: Level
Details
- Parcel number: M:090.0 B:0004 L:0017.A,325260
- Zoning: R1
Construction
Type & style
- Home type: SingleFamily
- Architectural style: Cape
- Property subtype: Single Family Residence
Materials
- Frame
- Foundation: Concrete Perimeter
- Roof: Shingle
Condition
- Year built: 1956
Utilities & green energy
- Electric: Circuit Breakers
- Sewer: Public Sewer
- Water: Public
- Utilities for property: for Gas Range, for Electric Dryer, Washer Hookup
Community & HOA
Community
- Features: Public Transportation, Park, Walk/Jog Trails, Bike Path, Public School
HOA
- Has HOA: No
Location
- Region: Arlington
Financial & listing details
- Price per square foot: $781/sqft
- Tax assessed value: $892,800
- Annual tax amount: $9,526
- Date on market: 9/22/2026
- Road surface type: Paved
Price history
| Date | Event | Price |
|---|---|---|
| 9/17/2026 | Sold | $900,000+0.1%$781/sqft |
Source: MLS PIN #73562815 Report a problem | ||
| 8/19/2026 | Pending sale | $899,000$780/sqft |
Source: MLS PIN #73562815 Report a problem | ||
| 8/12/2026 | Listed for sale | $899,000+1023.8%$780/sqft |
Source: MLS PIN #73562815 Report a problem | ||
| 5/24/1989 | Sold | $80,000$69/sqft |
Source: Public Record Report a problem | ||
Public tax history
| Year | Property taxes | Tax assessment |
|---|---|---|
| 2025 | $9,554 +7.1% | $887,100 +5.3% |
| 2024 | $8,923 +7.4% | $842,600 +13.6% |
| 2023 | $8,311 +2.6% | $741,400 +4.6% |
| 2022 | $8,097 +2.1% | $709,000 +1.3% |
| 2021 | $7,933 +2.5% | $699,600 +0% |
| 2020 | $7,736 +0.3% | $699,500 +2.1% |
| 2019 | $7,713 +11.5% | $685,000 +20.1% |
| 2018 | $6,920 +2.3% | $570,500 +5.9% |
| 2017 | $6,766 +0.5% | $538,700 +2.4% |
| 2016 | $6,733 +7.5% | $526,000 +13.8% |
| 2015 | $6,263 +1% | $462,200 +2.8% |
| 2014 | $6,199 +4% | $449,500 +2.6% |
| 2013 | $5,963 +7.2% | $438,100 +7.6% |
| 2012 | $5,562 +10.1% | $407,200 |
| 2011 | $5,053 +2.5% | $407,200 |
| 2010 | $4,931 +16.5% | $407,200 +14.7% |
| 2009 | $4,232 +2.3% | $355,000 -1.7% |
| 2008 | $4,137 +1.4% | $361,300 -3% |
| 2007 | $4,078 +10.8% | $372,400 +14.7% |
| 2006 | $3,682 +7.6% | $324,700 +3.8% |
| 2005 | $3,421 +2.8% | $312,700 |
| 2004 | $3,327 -5.6% | $312,700 +20.7% |
| 2003 | $3,525 +2% | $259,000 +3.8% |
| 2002 | $3,456 +28.1% | $249,500 +63.3% |
| 2000 | $2,698 +2.8% | $152,800 |
| 1999 | $2,624 | $152,800 |
Find assessor info on the county website
Neighborhood: 02474
Nearby homes
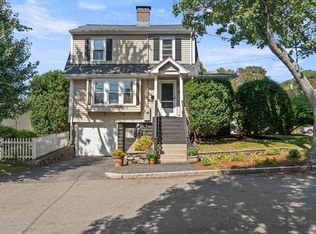
- $865,0003 bd2 ba1.3k sqft68 Charles St, Arlington, MA 02474Sold
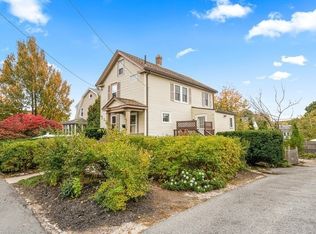
- $1,131,1002 bd1 ba1.3k sqft66 Candia St, Arlington, MA 02474Off Market

- $863,6003 bd1 ba1.2k sqft4 Martin St, Arlington, MA 02474Off Market
- $1,888,9004 bd1 ba1.1k sqft62 Candia St, Arlington, MA 02474Off Market
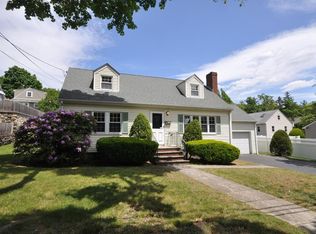
- $958,0004 bd1 ba1.5k sqft8 Martin St, Arlington, MA 02474Off Market
- $807,8003 bd2 ba1.7k sqft53 Pine St, Arlington, MA 02474Off Market
- $620,3002 bd1 ba897 sqft51 Pine St UNIT 51, Arlington, MA 02474Off Market
- $1,014,2003 bd1 ba1.6k sqft48 Pine St, Arlington, MA 02474Off Market
Nearby schools
GreatSchools rating
- 8/10M. Norcross Stratton Elementary SchoolGrades: K-5Distance: 0.3 mi
- 10/10Ottoson Middle SchoolGrades: 7-8Distance: 0.5 mi
- 10/10Arlington High SchoolGrades: 9-12Distance: 0.5 mi
Schools provided by the listing agent
- Elementary: Stratton
- Middle: Gibbs/Ottoson
- High: Arlington High
Source: MLS PIN. This data may not be complete. We recommend contacting the local school district to confirm school assignments for this home.
Get a cash offer in 3 minutes
Find out how much your home could sell for in as little as 3 minutes with a no-obligation cash offer.
Estimated market value
$939,300
Get a cash offer in 3 minutes
Find out how much your home could sell for in as little as 3 minutes with a no-obligation cash offer.
Estimated market value
$939,300
- Massachusetts
- Middlesex County
- Arlington
- 02474
- 64 Charles St
