Accepted offer 3/30
Perfectly situated on Chatsworth Avenue in the heart of Larchmont Village, this beautifully updated and impeccably maintained Colonial home offers exceptional curb appeal that captivates you from the start. Step inside, and you’ll be welcomed by a grand entrance leading to an oversized living room with a wood-burning fireplace—ideal for large gatherings or cozy, intimate moments. French doors open to a bluestone patio overlooking the lush backyard, seamlessly blending indoor and outdoor living. The versatile sunroom, perfect as a den, office or playroom, also features doors leading to the serene backyard. The thoughtfully expanded, custom Bilotta eat-in kitchen is a chefs dream, where every detail has been meticulously planned. Luxurious countertops, along with a built-in desk, make this kitchen as functional as it is beautiful. The formal dining room is a true showstopper, setting the perfect atmosphere for memorable dinners and celebrations. A chic powder room completes the first floor. The wide staircase leads you upstairs to the serene primary bedroom, featuring a walk-in closet, a built-in closet, and an en-suite bathroom with an indulgent steam shower. Two additional bedrooms and a full bathroom complete the second floor. The intentionally designed third floor offers two more bedrooms and a full bathroom, providing ample space for guests, office, or whatever suits your lifestyle. The basement serves as a practical space, featuring a walk-in pantry, laundry area, and abundant storage, with endless potential. The fully fenced backyard, professionally designed with lush plantings, offers beautiful blooms throughout the seasons—your own private oasis. This stunning Larchmont Village home is not to be missed!
Sold for $2,550,000
$2,550,000
64 Chatsworth Avenue, Larchmont, NY 10538
5beds
2,799sqft
Single Family Residence, Residential
Built in 1921
8,276 Square Feet Lot
$3,064,500 Zestimate®
$911/sqft
$7,928 Estimated rent
Home value
$3,064,500
$2.76M - $3.43M
$7,928/mo
Zestimate® history
Owner options
List your home for rent
$7,928/mo
Rent Zestimate®
Find your next renter with Zillow Rental Manager. Plus, with online applications, you can quickly screen prospective tenants – for free.
$7,928/mo
Rent Zestimate®
Refinance and save
$17,012/mo
Est. payment
Refinancing to a lower rate could help reduce your monthly payments and save thousands over the life of the loan.
$17,012/mo
Est. payment
Explore your selling options
Work with a Zillow partner agent
Leverage their expertise and Zillow's premium Showcase listings to get your home seen by more buyers.
Get startedList with your own agent
Get your home in front of millions of buyers by listing it on Zillow.
Learn how to do itSell it yourself
Take full control of how buyers see your home on Zillow by listing For Sale by Owner (FSBO).
List your homeWhat's special
Zillow last checked:
Listing updated:
Listed by:
Elka Raved 917-414-3618,
Douglas Elliman Real Estate 914-723-6800
Bought with:
Shelley Grafstein, 40GR0844624
Berkshire Hathaway HS NY Prop
Source: OneKey® MLS as distributed by MLS GRID,MLS#: 813828
Facts & features
Interior
Bedrooms & bathrooms
- Bedrooms: 5
- Bathrooms: 4
- Full bathrooms: 3
- 1/2 bathrooms: 1
Other
- Description: Foyer, Oversized Living Rm w/ Fireplace, Den, Dining Rm, Eat-in Kitchen, Powder Rm, Mud Rm
- Level: First
Other
- Description: Primary Suite w/ Walk-in Closet, Buit in Closet and En-suite Bath, 2 add’l bedrooms and full bath
- Level: Second
Other
- Description: Large Bedroom/Office, 5th Bedroom, and Full bath
- Level: Third
Other
- Description: Laundry, Open Space, Storage
- Level: Basement
Heating
- Has Heating (Unspecified Type)
Cooling
- Central Air
Appliances
- Included: Dishwasher, Disposal, Dryer, Freezer, Gas Range, Microwave, Oven, Refrigerator, Washer, Wine Refrigerator
Features
- Chefs Kitchen, Eat-in Kitchen, Entrance Foyer, Formal Dining, Primary Bathroom, Storage
- Basement: Partially Finished
- Attic: None
- Number of fireplaces: 1
- Fireplace features: Wood Burning
Interior area
- Total structure area: 2,799
- Total interior livable area: 2,799 sqft
Property
Parking
- Total spaces: 1
- Parking features: Driveway
- Garage spaces: 1
- Has uncovered spaces: Yes
Features
- Fencing: Fenced
Lot
- Size: 8,276 Square Feet
Details
- Parcel number: 3201006000000120000591
- Special conditions: None
Construction
Type & style
- Home type: SingleFamily
- Architectural style: Colonial
- Property subtype: Single Family Residence, Residential
Condition
- Year built: 1921
Utilities & green energy
- Sewer: Public Sewer
- Water: Public
- Utilities for property: Trash Collection Public
Community & HOA
HOA
- Has HOA: No
Location
- Region: Larchmont
Financial & listing details
- Price per square foot: $911/sqft
- Tax assessed value: $2,060,000
- Annual tax amount: $40,080
- Date on market: 3/25/2025
- Cumulative days on market: 13 days
- Listing agreement: Exclusive Right To Sell
- Exclusions: Chandeliers in the front entrance, powder room, and 2 sconces from the den.
Price history
| Date | Event | Price |
|---|---|---|
| 7/7/2025 | Sold | $2,550,000+11.1%$911/sqft |
Source:  OneKey® MLS as distributed by MLS GRID #813828 Report a problem OneKey® MLS as distributed by MLS GRID #813828 Report a problem | ||
| 4/7/2025 | Pending sale | $2,295,000$820/sqft |
Source: OneKey® MLS as distributed by MLS GRID #813828 Report a problem | ||
| 4/7/2025 | Listing removed | $2,295,000$820/sqft |
Source:  Douglas Elliman #813828 Report a problem Douglas Elliman #813828 Report a problem | ||
| 3/25/2025 | Listed for sale | $2,295,000+356.3%$820/sqft |
Source: OneKey® MLS as distributed by MLS GRID #813828 Report a problem | ||
| 10/5/1999 | Sold | $503,000$180/sqft |
Source: Public Record Report a problem | ||
Public tax history
| Year | Property taxes | Tax assessment |
|---|---|---|
| 2025 | -- | $2,163,000 +5% |
| 2024 | -- | $2,060,000 +8% |
| 2023 | -- | $1,907,000 +10% |
| 2022 | -- | $1,734,000 +9% |
| 2021 | -- | $1,591,000 +3% |
| 2020 | -- | $1,545,000 |
| 2019 | -- | $1,545,000 |
| 2018 | -- | $1,545,000 |
| 2017 | -- | $1,545,000 +3% |
| 2016 | -- | $1,500,000 +36.4% |
| 2015 | -- | $1,100,000 |
| 2014 | -- | $1,100,000 |
| 2013 | -- | $1,100,000 +7332.4% |
| 2012 | -- | $14,800 |
| 2011 | -- | $14,800 |
| 2010 | -- | $14,800 |
| 2009 | -- | $14,800 |
| 2008 | -- | $14,800 |
| 2007 | -- | $14,800 |
| 2006 | -- | $14,800 |
| 2005 | -- | $14,800 |
| 2004 | -- | $14,800 |
| 2003 | -- | $14,800 |
| 2002 | -- | $14,800 |
| 2001 | -- | $14,800 |
| 2000 | -- | $14,800 |
| 1999 | -- | $14,800 |
Find assessor info on the county website
Neighborhood: 10538
Nearby homes
- $2,401,1004 bd3 ba2.7k sqft66 Chatsworth Ave, Larchmont, NY 10538Off Market
- $2,849,9004 bd3 ba3k sqft60 Chatsworth Ave, Larchmont, NY 10538Off Market
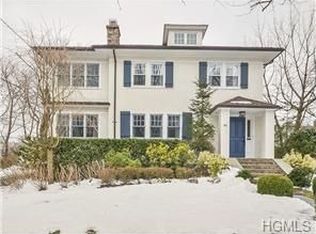
- $1,605,0004 bd4 ba2.3k sqft68 Chatsworth Ave, Larchmont, NY 10538Sold

- $3,333,3005 bd3 ba2.9k sqft21 Wendt Ave, Larchmont, NY 10538Off Market
- $3,245,0005 bd3 ba3.8k sqft17 Wendt Ave, Larchmont, NY 10538Off Market
- $1,480,8003 bd2 ba2k sqft58 Chatsworth Ave, Larchmont, NY 10538Off Market
- $2,094,8004 bd3 ba2k sqft31 Summit Ave, Larchmont, NY 10538Off Market
- $2,049,1004 bd2 ba2.3k sqft13 Wendt Ave, Larchmont, NY 10538Off Market
Nearby schools
GreatSchools rating
- 9/10Chatsworth Avenue SchoolGrades: K-5Distance: 0.1 mi
- 9/10Hommocks SchoolGrades: 6-8Distance: 0.5 mi
- 8/10Mamaroneck High SchoolGrades: 9-12Distance: 0.9 mi
Schools provided by the listing agent
- Elementary: Chatsworth Avenue
- Middle: Hommocks School
- High: Mamaroneck High School
Source: OneKey® MLS as distributed by MLS GRID. This data may not be complete. We recommend contacting the local school district to confirm school assignments for this home.
Get a cash offer in 3 minutes
Find out how much your home could sell for in as little as 3 minutes with a no-obligation cash offer.
Estimated market value
$3,064,500
Get a cash offer in 3 minutes
Find out how much your home could sell for in as little as 3 minutes with a no-obligation cash offer.
Estimated market value
$3,064,500
- New York
- Westchester County
- Larchmont
- 10538
- 64 Chatsworth Avenue
Nearby cities
Nearby zip codes
Other Larchmont Topics
