3 Bedroom House on One Level / Deached 3 Car Garage - This beautiful home is one level and offers 3 bedrooms, 2 baths, living room with wood burning fireplace, spacious kitchen, with a nice dining area, and stone tile floors. Architectural shingles that are 4 years old, septic is 2 years old, H/AC unit is 4 years old. Nice 3 car garage detached but very accessible from the house. Backyard with with many great gardening options and a patio. All of this is located directly across the street from the North Golf Course so you are easily cart distance to the first Tee.
Active
$245,800
64 Cherokee Rd, Cherokee Village, AR 72529
3beds
1,562sqft
Single Family Residence
Built in 1977
0.68 Acres Lot
$232,500 Zestimate®
$157/sqft
$-- HOA
What's special
Architectural shinglesSpacious kitchenStone tile floorsNice dining area
- 91 days
- 219
- 15
Zillow last checked:
Listing updated:
Listed by:
Jason Rhodes 870-847-5846,
King-Rhodes & Associates, Inc. 870-257-3241
Source: CARMLS,MLS#: 26024716
Facts & features
Interior
Bedrooms & bathrooms
- Bedrooms: 3
- Bathrooms: 2
- Full bathrooms: 2
Rooms
- Room types: None
Dining room
- Features: Living/Dining Combo
Heating
- Heat Pump
Cooling
- Electric
Appliances
- Included: Free-Standing Range, Electric Range, Dishwasher, Disposal, Refrigerator, Electric Water Heater
- Laundry: Washer Hookup, Electric Dryer Hookup
Features
- Ceiling Fan(s), Sheet Rock, Sheet Rock Ceiling, Primary Bedroom/Main Lv, 3 Bedrooms Same Level
- Flooring: Carpet, Natural Stone Tile
- Basement: None
- Has fireplace: Yes
- Fireplace features: Woodburning-Site-Built
Interior area
- Total structure area: 1,562
- Total interior livable area: 1,562 sqft
Property
Parking
- Total spaces: 3
- Parking features: Garage, Three Car
- Has garage: Yes
Features
- Levels: One
- Stories: 1
- Patio & porch: Patio
Lot
- Size: 0.68 Acres
- Features: Sloped, Subdivided, River/Lake Area, Sloped Up
Details
- Parcel number: 25400020000
- Other equipment: Satellite Dish
Construction
Type & style
- Home type: SingleFamily
- Architectural style: Ranch
- Property subtype: Single Family Residence
Materials
- Frame, Metal/Vinyl Siding
- Foundation: Crawl Space
- Roof: Composition,Pitch,3 Tab Shingles
Condition
- New construction: No
- Year built: 1977
Utilities & green energy
- Electric: Elec-Municipal (+Entergy)
- Gas: Gas-Propane/Butane
- Sewer: Septic Tank
- Water: Public
- Utilities for property: Gas-Propane/Butane, Telephone-Private, Some Util Avl-Not on Prop
Community & HOA
Community
- Features: Pool, Tennis Court(s), Playground, Clubhouse, Party Room, Picnic Area, Mandatory Fee, Marina, Golf, Fitness/Bike Trail, Airport/Runway
- Security: Security
- Subdivision: Fairway
HOA
- Has HOA: No
Location
- Region: Cherokee Village
Financial & listing details
- Price per square foot: $157/sqft
- Tax assessed value: $148,400
- Annual tax amount: $1,393
- Date on market: 6/18/2026
- Listing terms: VA Loan,FHA,Conventional,Cash,USDA Loan
- Road surface type: Paved
Estimated market value
$232,500
$221,000 - $244,000
$1,392/mo
Price history
| Date | Event | Price |
|---|---|---|
| 6/18/2026 | Listed for sale | $245,800+256.2%$157/sqft |
Source:  CARMLS #26024716 Report a problem CARMLS #26024716 Report a problem | ||
| 5/13/1994 | Sold | $69,000$44/sqft |
Source: Agent Provided Report a problem | ||
Public tax history
| Year | Property taxes | Tax assessment |
|---|---|---|
| 2025 | $270 | $24,290 +10% |
| 2024 | $270 | $22,080 +9.1% |
| 2023 | $270 | $20,240 +12.3% |
| 2022 | $270 | $18,020 |
| 2021 | $270 -18.9% | $18,020 -2.1% |
| 2020 | $333 | $18,400 +22.5% |
| 2019 | $333 | $15,020 |
| 2018 | $333 +151.3% | $15,020 |
| 2017 | $133 | $15,020 |
| 2016 | -- | $15,020 |
| 2015 | -- | $15,020 -16.3% |
| 2014 | -- | $17,940 |
| 2013 | -- | $17,940 |
| 2012 | -- | $17,940 |
| 2011 | -- | $17,940 |
| 2010 | -- | $17,940 -3.7% |
| 2009 | -- | $18,630 |
Find assessor info on the county website
Monthly payment
Est. payment
Payment breakdown
Explore the cost of this home by adjusting the details. Changes won't be saved.Climate risks
Neighborhood: 72529
Nearby schools
Schools provided by the listing agent
- Elementary: Cherokee
- Middle: Highland
- High: Highland
Source: CARMLS. This data may not be complete. We recommend contacting the local school district to confirm school assignments for this home.

Similar homes
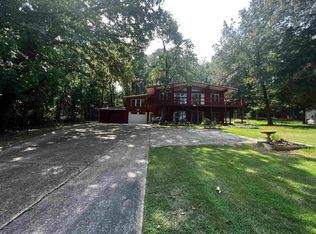
- $244,9003 bd3 ba1.8k sqft37 Keno Dr, Cherokee Village, AR 72529For Sale

 MLS ID #25040611, Boyd R McMasters, Southern Pines Realty of the Ozarks. CARMLS
 - $237,5003 bd3 ba1.7k sqft24 Wyandotte Dr, Cherokee Village, AR 72529For Sale
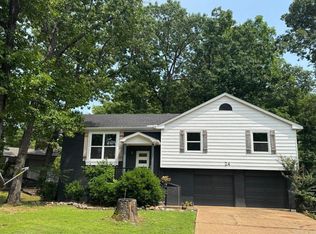 MLS ID #26026054, J. Dawn Butler, Choice Realty. CARMLS
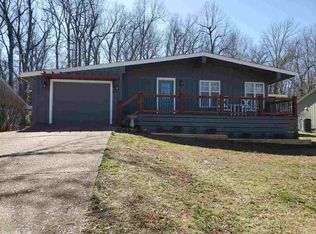
 - $214,5003 bd2 ba1.7k sqft76 Cherokee Rd, Cherokee Village, AR 72529For Sale
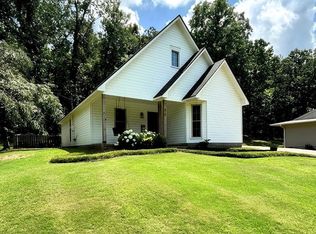 MLS ID #26027777, Jason Rhodes, King-Rhodes & Associates, Inc.. CARMLS
 - $265,9003 bd3 ba2k sqft44 Wabash Dr, Cherokee Village, AR 72529For Sale
 MLS ID #25039412, Boyd R McMasters, Southern Pines Realty of the Ozarks. CARMLS
 - $169,9003 bd2 ba1.7k sqft30 Suanee Dr, Cherokee Village, AR 72529For SaleMLS ID #26037508, Dick Sackett, Ozark Gateway Realty OGW LLC. CARMLS
- $230,0004 bd2 ba1.6k sqft7 Cochise Rd, Cherokee Village, AR 72529For SaleMLS ID #26020841, April Pillow, Compass Rose Realty. CARMLS
- $234,9002 bd2 ba1.3k sqft51 Winnebago Dr, Cherokee Village, AR 72529For SaleMLS ID #26022582, Yvonne Cooper, Scenic Rivers Realty. CARMLS
- $175,0003 bd2 ba1.3k sqft167 Okmulgee Dr, Cherokee Village, AR 72529For SaleMLS ID #26037668, Derek Ford, King-Rhodes & Associates, Inc.. CARMLS
- $230,0002 bd2 ba1.2k sqft5 Dogwood Cir, Cherokee Village, AR 72529For SaleMLS ID #26026951, Lisa M Carter, Native Realty. CARMLS
- $239,9002 bd3 ba2.1k sqft148 W Lakeshore Dr, Cherokee Village, AR 72529For SaleMLS ID #26020024, J. Dawn Butler, Choice Realty. CARMLS
- $270,0003 bd2 ba1.9k sqft2 Tishimingo Dr, Cherokee Village, AR 72529For SaleMLS ID #26008857, Amber Short, Ozark Gateway Realty OGW LLC. CARMLS
- $179,5003 bd2 ba1.3k sqft3618 Highway 62 E #412, Cherokee Village, AR 72529For SaleMLS ID #26037666, Derek Ford, King-Rhodes & Associates, Inc.. CARMLS
- $170,9003 bd2 ba1.5k sqft9 Pagosa Dr, Cherokee Village, AR 72529For SaleMLS ID #26007315, Derek Ford, King-Rhodes & Associates, Inc.. CARMLS
- $185,0003 bd2 ba1.7k sqft50 Cherokee Rd, Cherokee Village, AR 72529For SaleMLS ID #26016153, Bly Horn, United Country Cotham & Co.. CARMLS
- $165,0002 bd2 ba1.9k sqft4 Apopka Trce, Cherokee Village, AR 72529For SaleMLS ID #26025818, Derek Ford, King-Rhodes & Associates, Inc.. CARMLS
- $299,9993 bd3 ba1.9k sqft111 W Lakeshore Dr, Cherokee Village, AR 72529For SaleMLS ID #26034437, April Pillow, Compass Rose Realty. CARMLS
- $203,0003 bd2 ba1.1k sqft113 Pottawattamie Dr, Cherokee Village, AR 72529For SaleMLS ID #26027895, Mandi Pope, Ozark Gateway Realty OGW LLC. CARMLS
- $175,0003 bd2 ba1.3k sqft126 Saginaw Cir, Cherokee Village, AR 72529For SaleMLS ID #26021506, Laura J Sackett, Ozark Gateway Realty OGW LLC. CARMLS
- $164,9003 bd2 ba1.3k sqft15 Chipola Dr, Cherokee Village, AR 72529For SaleMLS ID #26031967, Boyd R McMasters, Southern Pines Realty of the Ozarks. CARMLS
- $229,0005 bd2 ba1.9k sqft23 Matecumbe Dr, Cherokee Village, AR 72529For SaleMLS ID #26002006, April Pillow, Compass Rose Realty. CARMLS
