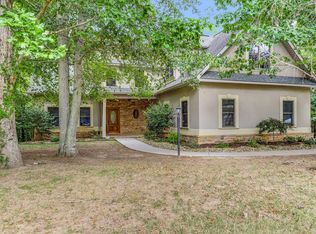
Beautiful home nestled in its own 2 acre slice of wooded heaven in the lovely and historic town of Norris, TN. Come tour this beautifully crafted home that's full of charming features. Built-ins everywhere! Windows everywhere! Hardwood flooring everywhere!! A wrap around porch!! Starting with the main floor you walk into a large living room with a sweet fireplace. An open concept kitchen, dining and family room is around the corner that looks out over the spectacular gardens. The large kitchen features handcrafted cabinetry and a large pantry. Also on the main floor is an office/bedroom and full bathroom. The second floor has two bedrooms. The master suite is spacious and the bathroom will make other bathrooms envious! Large, tiled shower and a walk-in jetted tub overlooking the gardens. Perfect for those long days! The other bedroom is also very large that's attached to a full guest bathroom. Now, go on up to the third floor and let your imagination run wild. Kids' playroom? Craft room? Guest room? Man Cave? Woman Cave? Anything goes in this 680 square feet with a half bath. Let's now go down into the basement. Not big but just enough room for a wine cellar! Complete with its own split unit so you can keep it at a perfect temperature. From the family room you can enter the atrium that has a place to pot your plants, clean off if you have been outside in the garden and a place for your dog to clean off too!! From there you go into the two-car garage that features more cabinets and a roughed in space above that can easily be turned into another room. Before you leave, you can stroll around the house on the walkway that features beautiful flowers and plants all within the wooded privacy. This home has everything. Nothing has been spared and it's perfect for your family! Call for your private tour today!
Closed
Zillow last checked:
Listing updated:
Bought with:
Terry Goodson, 309822
Realty Executives Associates
Source: RealTracs MLS as distributed by MLS GRID,MLS#: 3602791
Price history
| Date | Event | Price |
|---|---|---|
| 4/25/2025 | Sold | $790,000-12.1%$172/sqft |
Source:  RealTracs MLS as distributed by MLS GRID #3602791 Report a problem | ||
| 3/9/2025 | Pending sale | $899,000$196/sqft |
Source:  East Tennessee Realtors #1278589 Report a problem | ||
| 1/29/2025 | Price change | $899,000-7.8%$196/sqft |
Source: East Tennessee Realtors #1278589 Report a problem | ||
| 1/8/2025 | Price change | $975,000-2.4%$212/sqft |
Source: East Tennessee Realtors #1278589 Report a problem | ||
| 11/7/2024 | Price change | $999,000-4.9%$218/sqft |
Source: East Tennessee Realtors #1278589 Report a problem | ||
| 10/5/2024 | Listed for sale | $1,050,000+147.6%$229/sqft |
Source: East Tennessee Realtors #1278589 Report a problem | ||
| 7/8/2008 | Sold | $424,000+32.9%$92/sqft |
Source: Public Record Report a problem | ||
| 11/29/2004 | Sold | $319,000$69/sqft |
Source: Public Record Report a problem | ||
Get a cash offer in 3 minutes
Find out how much your home could sell for in as little as 3 minutes with a no-obligation cash offer.
Estimated market value
$823,000
