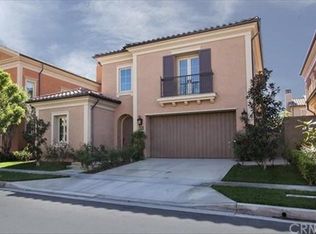
Imagine yourself in this beautiful house located in the prestigious Toscana track in the highly sought-after Laguna Altura community in Irvine. This Residence Three model represents the largest and most luxurious single-family house in the entire Laguna Altura. With a living area of more than 3200 square feet, this 4-bedroom and 4-and-a-half-bathroom house provides ample space for everyone in your family! Enjoy the comfort of the spacious Great Room with the beautiful, engineered wood flooring and numerous LED recessed ceiling lights. The seamless connection between this room and the California Room provides a magnificent indoor-outdoor entertaining experience. The spacious kitchen is well-equipped with Stainless Steel Appliances and features an expansive center island with wrap-around seating as well as granite countertops, creating a unique and elegant space for entertaining family and friends. A bright and spacious bedroom with a full en-suite bathroom is conveniently located on the first floor overlooking the gorgeous backyard. A half bathroom, and a two-car garage round out the first floor. An elegant staircase takes you to the large loft space on the second floor. This loft has been designed with sophisticated library-style bookcases creating a tranquil home office space. The resort-style primary suite provides a comfortable retreat and indulges you with “his” and “her” vanities and closets, an oversized soaking tub, and a separate oversized shower with frameless enclosure. Two additional bedrooms with spacious en-suite bathrooms are also located on this floor. The spacious and professionally-landscaped backyard has multiple design elements such as a beautiful arc seating area with a decorative fountain, a patio floor with an embedded Asian ancient coin symbol, and a large variety of flowers and fruit trees. Laguna Altura is a 24-hour guard-gated community with many exquisite resort-style amenities such as parks, clubroom, BBQ areas, a basketball court, Junior Olympic pool and spa. The community is zoned for the award-winning University High School in Irvine School District. With stunning views of Irvine Spectrum and the Great Park, and near Los Olivos Shopping Center, Quail Hill Shopping Center, and beautiful hiking trails, you can truly enjoy the ultimate SoCal lifestyle of fine dining, shopping, and entertainment. Minutes away from Irvine Spectrum Center, UCI, Laguna Beach, as well as the South Coast Plaza and Fashion Island shopping Centers.
Sold for $3,350,888
Listed by: First Team Real Estate • Xuhong Mai • Contact: (949)2943350
Bought with: Vintage World Properties, Inc
$3,350,888
64 Chianti, Irvine, CA 92618
4beds
3,236sqft
Single Family Residence
Built in 2012
4,410 Square Feet Lot
$3,601,100 Zestimate®
$1,036/sqft
$-- Estimated rent
Home value
$3,601,100
$3.31M - $3.93M
Not available
Zestimate® history
Owner options
List your home for rent
Find your next renter with Zillow Rental Manager. Plus, with online applications, you can quickly screen prospective tenants – for free.
Refinance and save
$22,904/mo
Est. payment
Refinancing to a lower rate could help reduce your monthly payments and save thousands over the life of the loan.
$22,904/mo
Est. payment
Explore your selling options
Work with a Zillow partner agent
Leverage their expertise and Zillow's premium Showcase listings to get your home seen by more buyers.
Get startedList with your own agent
Get your home in front of millions of buyers by listing it on Zillow.
Learn how to do itSell it yourself
Take full control of how buyers see your home on Zillow by listing For Sale by Owner (FSBO).
List your homeWhat's special
Large loft spaceProfessionally-landscaped backyardCalifornia roomExpansive center islandResort-style primary suiteGorgeous backyardSophisticated library-style bookcases
Zillow last checked:
Listing updated:
Listed by:
Xuhong Mai DRE #02090430 (949)2943350,
First Team Real Estate
Bought with:
Victor Wu, DRE #00849820
Vintage World Properties, Inc
Source: CRMLS,MLS#: OC24224298 Originating MLS: California Regional MLS
Originating MLS: California Regional MLSFacts & features
Interior
Bedrooms & bathrooms
- Bedrooms: 4
- Bathrooms: 5
- Full bathrooms: 4
- 1/2 bathrooms: 1
- Main level bathrooms: 2
- Main level bedrooms: 1
Rooms
- Room types: Bedroom, Entry/Foyer, Foyer, Great Room, Kitchen, Laundry, Library, Loft, Living Room, Primary Bedroom, Other, Sauna
Bedroom
- Features: Bedroom on Main Level
Bathroom
- Features: Bathroom Exhaust Fan, Bathtub, Closet, Dual Sinks, Enclosed Toilet, Full Bath on Main Level, Granite Counters, Jetted Tub, Soaking Tub, Separate Shower
Kitchen
- Features: Granite Counters, Kitchen Island
Heating
- Forced Air
Cooling
- Central Air
Appliances
- Included: 6 Burner Stove, Convection Oven, Double Oven, Dishwasher, Freezer, Gas Cooktop, Disposal, Ice Maker, Microwave, Refrigerator, Range Hood, Water Softener, Tankless Water Heater, Water Purifier, Dryer, Washer
- Laundry: Inside, Laundry Room, Upper Level
Features
- Breakfast Bar, Crown Molding, Granite Counters, Open Floorplan, Recessed Lighting, Bedroom on Main Level, Entrance Foyer, Loft, Primary Suite, Walk-In Closet(s)
- Flooring: Tile, Wood
- Windows: Blinds, Double Pane Windows, Drapes, Plantation Shutters, Screens
- Has fireplace: Yes
- Fireplace features: Great Room
- Common walls with other units/homes: No Common Walls
Interior area
- Total interior livable area: 3,236 sqft
Property
Parking
- Total spaces: 2
- Parking features: Direct Access, Driveway Level, Door-Single, Garage Faces Front, Garage, Side By Side
- Attached garage spaces: 2
Features
- Levels: Two
- Stories: 2
- Entry location: 1
- Patio & porch: Concrete
- Exterior features: Lighting, Rain Gutters
- Pool features: Association
- Has spa: Yes
- Spa features: Association
- Fencing: Block,Good Condition
- Has view: Yes
- View description: Neighborhood
Lot
- Size: 4,410 Square Feet
- Features: Back Yard, Close to Clubhouse, Cul-De-Sac, Front Yard, Landscaped, Level, Near Park, Rectangular Lot, Sprinklers Timer, Sprinkler System
Details
- Parcel number: 58827128
- Special conditions: Standard
Construction
Type & style
- Home type: SingleFamily
- Property subtype: Single Family Residence
Materials
- Stucco
- Roof: Tile
Condition
- Turnkey
- New construction: No
- Year built: 2012
Utilities & green energy
- Electric: Photovoltaics on Grid, Photovoltaics Third-Party Owned
- Sewer: Public Sewer
- Water: Public
- Utilities for property: Cable Available, Electricity Available, Natural Gas Available, Sewer Available, Water Available
Community & HOA
Community
- Features: Biking, Curbs, Hiking, Storm Drain(s), Street Lights, Suburban, Sidewalks, Gated, Park
- Security: Carbon Monoxide Detector(s), Security Gate, Gated Community, Gated with Attendant, 24 Hour Security, Smoke Detector(s)
- Subdivision: Toscana
HOA
- Has HOA: Yes
- Amenities included: Clubhouse, Maintenance Grounds, Management, Barbecue, Picnic Area, Playground, Pool, Guard, Spa/Hot Tub, Security, Trail(s)
- HOA fee: $280 monthly
- HOA name: Laguna Altura
- HOA phone: 949-716-3998
Location
- Region: Irvine
Financial & listing details
- Price per square foot: $1,036/sqft
- Tax assessed value: $3,417,905
- Date on market: 10/31/2024
- Cumulative days on market: 80 days
- Listing terms: Cash,Cash to New Loan,Conventional
- Road surface type: Paved
Price history
| Date | Event | Price |
|---|---|---|
| 2/18/2025 | Sold | $3,350,888-6.7%$1,036/sqft |
Source:  CRMLS #OC24224298 Report a problem CRMLS #OC24224298 Report a problem | ||
| 1/31/2025 | Pending sale | $3,590,000$1,109/sqft |
Source: CRMLS #OC24224298 Report a problem | ||
| 1/21/2025 | Contingent | $3,590,000$1,109/sqft |
Source: CRMLS #OC24224298 Report a problem | ||
| 11/1/2024 | Listed for sale | $3,590,000+189.4%$1,109/sqft |
Source: CRMLS #OC24224298 Report a problem | ||
| 6/28/2012 | Sold | $1,240,500$383/sqft |
Source: Public Record Report a problem | ||
Public tax history
| Year | Property taxes | Tax assessment |
|---|---|---|
| 2026 | -- | $3,417,905 +101.5% |
| 2025 | $21,850 +1.3% | $1,696,222 +2% |
| 2024 | $21,564 +1.8% | $1,662,963 +2% |
| 2023 | $21,184 +1.6% | $1,630,356 +2% |
| 2022 | $20,850 +1.6% | $1,598,389 +2% |
| 2021 | $20,529 +0.8% | $1,567,049 +1% |
| 2020 | $20,357 | $1,550,981 +2% |
| 2019 | $20,357 +1.5% | $1,520,570 +2% |
| 2018 | $20,054 +3.1% | $1,490,755 +2% |
| 2017 | $19,450 | $1,461,525 +2% |
| 2016 | $19,450 +1.5% | $1,432,868 +10.6% |
| 2015 | $19,154 +3.5% | $1,295,975 +2% |
| 2014 | $18,507 | $1,270,589 +0.5% |
| 2013 | -- | $1,264,847 +4577.9% |
| 2012 | -- | $27,039 |
Find assessor info on the county website
Neighborhood: Laguna Altura
Nearby homes
- $3,364,2004 bd3 ba3k sqft66 Chianti, Irvine, CA 92618Off Market
- $3,133,3004 bd3 ba2.9k sqft62 Chianti, Irvine, CA 92618Off Market
- $3,063,5004 bd3 ba3k sqft65 Livia, Irvine, CA 92618Off Market
- $3,178,6004 bd3 ba2.9k sqft68 Chianti, Irvine, CA 92618Off Market
- $2,938,0404 bd4 ba2.9k sqft67 Livia, Irvine, CA 92618Sold
- $3,434,8004 bd5 ba3.2k sqft63 Livia, Irvine, CA 92618Off Market
- $3,151,7005 bd3 ba3.2k sqft71 Livia, Irvine, CA 92618Off Market
- $3,457,6004 bd3 ba3.2k sqft70 Chianti, Irvine, CA 92618Off Market
Nearby schools
GreatSchools rating
- 9/10Alderwood Elementary SchoolGrades: K-6Distance: 1.2 mi
- 10/10Rancho San Joaquin Middle SchoolGrades: 7-8Distance: 3.3 mi
- 9/10University High SchoolGrades: 9-12Distance: 3.9 mi
Schools provided by the listing agent
- Elementary: Alderwood
- Middle: Rancho San Joaquin
- High: University
Source: CRMLS. This data may not be complete. We recommend contacting the local school district to confirm school assignments for this home.
Get a cash offer in 3 minutes
Find out how much your home could sell for in as little as 3 minutes with a no-obligation cash offer.
Estimated market value
$3,601,100
Get a cash offer in 3 minutes
Find out how much your home could sell for in as little as 3 minutes with a no-obligation cash offer.
Estimated market value
$3,601,100
