Skip main navigation
Sold for $860,000
  • $860,000

    64 Chippenham Dr, Voorhees, NJ 08043

    4beds
    3,048sqft
    Single Family Residence
    Built in 1974
    0.35 Acres Lot
    $820,500 Zestimate®
    $282/sqft
    $4,169 Estimated rent

    Home value

    $820,500

    $779,000 - $862,000

    $4,169/mo

    Zestimate® history
    Loading
    Loading...

    Owner options

    List your home for rent

    $4,169/mo

    Rent Zestimate®

    Find your next renter with Zillow Rental Manager. Plus, with online applications, you can quickly screen prospective tenants – for free.

    Learn more

    $4,169/mo

    Rent Zestimate®

    Refinance and save

    $6,277/mo

    Est. payment

    Refinancing to a lower rate could help reduce your monthly payments and save thousands over the life of the loan.

    See today's rates

    $6,277/mo

    Est. payment

    Explore your selling options

    Work with a Zillow partner agent

    Leverage their expertise and Zillow's premium Showcase listings to get your home seen by more buyers.

    Get started

    List with your own agent

    Get your home in front of millions of buyers by listing it on Zillow.

    Learn how to do it

    Sell it yourself

    Take full control of how buyers see your home on Zillow by listing For Sale by Owner (FSBO).

    List your home

    What's special

    In-ground poolPrivate balconySophisticated gold fixturesNew vinyl fencingVersatile bonus roomStunning architectural detailsOversized two-car garage
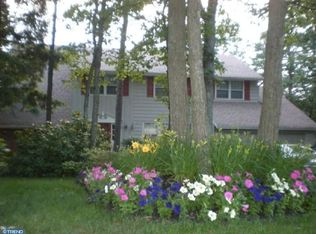
    Welcome to 64 Chippenham Drive in the prestigious Alluvium community, a truly spectacular residence that redefines modern luxury living in Voorhees, New Jersey. Completely renovated and offering over 3,000 square feet of thoughtfully designed living space, this exceptional 4-bedroom, 2.5-bathroom home blends timeless architecture with sophisticated, high-end design and impeccable craftsmanship. From the moment you arrive, you are welcomed by a dramatic two-story foyer featuring striking black-and-white checkered tile flooring, elegant archways, and stunning architectural details that immediately set the tone for the designer finishes found throughout the home. The custom chef’s kitchen is nothing short of extraordinary and serves as the heart of the home. Designed for both everyday living and entertaining, it showcases upgraded custom cabinetry, quartz countertops, and a breathtaking oversized center island with gold accents, highlighted by gorgeous designer light fixtures above. Outfitted with stainless steel appliances, an induction stove, and a built-in wine refrigerator, this kitchen is truly a dream for culinary enthusiasts. The oversized island offers abundant storage while the elegant design and finishes feel straight out of a luxury design magazine. Freshly painted throughout with luxury vinyl plank flooring and all-new designer fixtures, the home is filled with natural light from walls of windows, creating a bright and inviting atmosphere. The spacious dining room is perfect for hosting memorable dinners and gatherings, while the beautiful living room offers plenty of room to relax and entertain. The stunning family room, adorned with exposed beams and a gorgeous fireplace, features sliding doors that open seamlessly to the backyard. Just off the main living space is a versatile bonus room that can serve as a sunroom, playroom, or relaxing retreat, offering additional flexibility to fit your lifestyle. The first floor also includes laundry and a beautifully updated half bathroom for added convenience. Upstairs, the primary suite is a true private sanctuary, featuring a cozy fireplace, private balcony, and a spacious walk-in closet. The spa-inspired ensuite bathroom feels like a Ritz-Carlton retreat, boasting a large 10-foot walk-in shower with double shower heads, a marble-topped double vanity with marble backsplash, and elegant designer finishes throughout. The second floor also offers three additional generously sized bedrooms along with a completely renovated hall bathroom that features two spacious vanities, ample storage, and sophisticated gold fixtures that add a contemporary touch. Step outside to your private outdoor oasis, where an in-ground pool and custom patio create the perfect setting for summer entertaining, relaxing weekends, and unforgettable gatherings. Surrounded by new vinyl fencing, the backyard offers both privacy and style, making it an ideal space to unwind, host guests, and enjoy outdoor living at its finest. Completing the home is an oversized two-car garage, providing ample space for parking, storage, or a workshop. Every detail of 64 Chippenham Drive has been thoughtfully curated—from the custom finishes and designer lighting to the elegant architectural elements—making this home truly one of a kind. Located in one of Voorhees’ most sought-after communities, this exceptional residence perfectly combines luxury, comfort, and lifestyle living. Schedule your private tour today and experience this extraordinary home for yourself.

    Zillow last checked:

    Listing updated:

    Listed by:

    Amber Cruse 609-705-7095,

    Keller Williams Realty - Moorestown

    Bought with:

    Nicole Neff, 2187917

    Real Broker, LLC

    Source: Bright MLS,MLS#: NJCD2112560MLS Logo

    Facts & features

    Interior

    Bedrooms & bathrooms
    • Bedrooms: 4
    • Bathrooms: 3
    • Full bathrooms: 2
    • 1/2 bathrooms: 1
    • Main level bathrooms: 1
    Rooms
    • Room types: Primary Bedroom, Bedroom 2, Bedroom 3, Bedroom 4, Primary Bathroom, Full Bath
    Primary bedroom
    • Level: Upper
    Bedroom 2
    • Level: Upper
    Bedroom 3
    • Level: Upper
    Bedroom 4
    • Level: Upper
    Primary bathroom
    • Level: Upper
    Other
    • Level: Upper
    Heating
    • Forced Air, Natural Gas
    Cooling
    • Central Air, Electric
    Appliances
    • Included: Microwave, Dishwasher, Oven/Range - Electric, Refrigerator, Stainless Steel Appliance(s), Water Heater, Gas Water Heater
    • Laundry: Main Level, Hookup
    Features
    • Bathroom - Walk-In Shower, Bathroom - Tub Shower, Ceiling Fan(s), Exposed Beams, Family Room Off Kitchen, Open Floorplan, Walk-In Closet(s), Wine Storage, Upgraded Countertops, Recessed Lighting, Primary Bath(s), Kitchen - Table Space, Kitchen Island, Kitchen - Gourmet, Eat-in Kitchen, Formal/Separate Dining Room, 9'+ Ceilings, Beamed Ceilings, Dry Wall, High Ceilings
    • Flooring: Luxury Vinyl, Ceramic Tile
    • Has basement: No
    • Number of fireplaces: 2
    • Fireplace features: Wood Burning
    Interior area
    • Total structure area: 3,048
    • Total interior livable area: 3,048 sqft
    • Finished area above ground: 3,048
    • Finished area below ground: 0

    Property

    Parking
    • Total spaces: 6
    • Parking features: Garage Faces Front, Inside Entrance, Asphalt, Driveway, Attached, On Street
    • Attached garage spaces: 2
    • Uncovered spaces: 4
    Accessibility
    • Accessibility features: 2+ Access Exits
    Features
    • Levels: Two
    • Stories: 2
    • Has private pool: Yes
    • Pool features: In Ground, Private
    • Fencing: Full
    Lot
    • Size: 0.35 Acres
    Details
    • Additional structures: Above Grade, Below Grade
    • Parcel number: 3400230 1300012
    • Zoning: RES
    • Special conditions: Standard

    Construction

    Type & style
    • Home type: SingleFamily
    • Architectural style: Contemporary
    • Property subtype: Single Family Residence
    Materials
    • Frame, Stucco
    • Foundation: Crawl Space
    • Roof: Architectural Shingle
    Condition
    • Very Good
    • New construction: No
    • Year built: 1974
    • Major remodel year: 2026

    Utilities & green energy

    • Sewer: Public Sewer
    • Water: Public

    Community & HOA

    Community
    • Subdivision: Alluvium
    HOA
    • Has HOA: No
    Location
    • Region: Voorhees
    • Municipality: VOORHEES TWP

    Financial & listing details

    • Price per square foot: $282/sqft
    • Tax assessed value: $555,900
    • Annual tax amount: $14,308
    • Date on market: 3/12/2026
    • Listing agreement: Exclusive Right To Sell
    • Listing terms: Cash,Conventional,VA Loan,FHA
    • Inclusions: Refrigerator, Wine Refrigerator, Dishwasher, Stove
    • Exclusions: Personal Property
    • Ownership: Fee Simple

    Price history

    DateEventPrice
    4/17/2026Sold$860,000+7.5%$282/sqft
    Source: Bright MLS #NJCD2112560 Report a problem
    3/24/2026Contingent$800,000$262/sqft
    Source: Bright MLS #NJCD2112560 Report a problem
    3/12/2026Listed for sale$800,000+55%$262/sqft
    Source: Bright MLS #NJCD2112560 Report a problem
    11/21/2025Sold$516,000+8.6%$169/sqft
    Source: Bright MLS #NJCD2104698 Report a problem
    10/29/2025Pending sale$475,000$156/sqft
    Source: Bright MLS #NJCD2104698 Report a problem
    10/28/2025Listing removed$475,000$156/sqft
    Source: Bright MLS #NJCD2104698 Report a problem
    10/23/2025Listed for sale$475,000+126.2%$156/sqft
    Source: Bright MLS #NJCD2104698 Report a problem
    8/9/1999Sold$210,000$69/sqft
    Source: Public Record Report a problem

    Public tax history

    YearProperty taxesTax assessment
    2025$14,309 +15.7%$555,900 +93.4%
    2024$12,363 +1.8%$287,500
    2023$12,141 +2.1%$287,500
    2022$11,897 +0.6%$287,500
    2021$11,822 +4.2%$287,500
    2020$11,345 +0.7%$287,500
    2019$11,270 $287,500
    2018$11,270 +1.3%$287,500
    2017$11,126 +3.3%$287,500
    2016$10,776 +1.3%$287,500
    2015$10,640 +3.3%$287,500
    2014$10,304 -2.9%$287,500
    2013$10,607 +2%$287,500 -21.6%
    2012$10,394 +4.2%$366,900
    2011$9,980 +4.5%$366,900
    2010$9,547 +0.9%$366,900
    2009$9,466 $366,900
    2008-- $366,900
    2007-- $366,900
    2006-- $366,900 +116.7%
    2005-- $169,300
    2004-- $169,300
    2003-- $169,300
    2002-- $169,300
    2001-- $169,300
    Find assessor info on the county website

    Neighborhood: 08043

    Nearby schools

    GreatSchools rating
    Get a cash offer in 3 minutes
    Find out how much your home could sell for in as little as 3 minutes with a no-obligation cash offer.
    Estimated market value
    $820,500
    Get a cash offer in 3 minutes
    Find out how much your home could sell for in as little as 3 minutes with a no-obligation cash offer.
    Estimated market value
    $820,500