Built in 2000, this well-maintained open concept colonial is enveloped in its own landscape on a wonderfully private 2.8 acres. Recently installed brand new HVAC system, wood flooring throughout the house just refinished, entire inside and outside freshly painted. Nice big kitchen boasts high end appliances, custom maple cabinets, granite counters, oversized island, and breakfast bar. It opens to a cozy fireplaced living room overlooking the very large flat grassy yard below the beautiful sunsets. Invite your friends to enjoy the expansive deck with plenty of room for entertaining. Vaulted ceilings welcome you to the massive master suite, complete with two walk in closets, cedar lined bench seats, a spa like bathroom, double sinks and a shower. Master has a small deck with slider for enjoying your favorite book with coffee or soaking up the sun. Walkout finished basement, w/putting green and fireplace. Close to major routes and train station, Cranes beach, garden centers, & orchard
Sold for $1,250,000
$1,250,000
64 Choate St, Essex, MA 01929
4beds
3,347sqft
Single Family Residence
Built in 2000
2.8 Acres Lot
$1,399,200 Zestimate®
$373/sqft
$5,889 Estimated rent
Home value
$1,399,200
$1.32M - $1.48M
$5,889/mo
Zestimate® history
Owner options
List your home for rent
$5,889/mo
Rent Zestimate®
Find your next renter with Zillow Rental Manager. Plus, with online applications, you can quickly screen prospective tenants – for free.
$5,889/mo
Rent Zestimate®
Refinance and save
$7,779/mo
Est. payment
Refinancing to a lower rate could help reduce your monthly payments and save thousands over the life of the loan.
$7,779/mo
Est. payment
Explore your selling options
Work with a Zillow partner agent
Leverage their expertise and Zillow's premium Showcase listings to get your home seen by more buyers.
Get startedList with your own agent
Get your home in front of millions of buyers by listing it on Zillow.
Learn how to do itSell it yourself
Take full control of how buyers see your home on Zillow by listing For Sale by Owner (FSBO).
List your homeWhat's special
Oversized islandSmall deckHigh end appliancesCustom maple cabinetsMassive master suiteDouble sinksVaulted ceilings
Zillow last checked:
Listing updated:
Listed by:
Lisa Ramos 978-290-3005,
Coldwell Banker Realty - Manchester 978-526-7572
Bought with:
Lisa Ramos
Coldwell Banker Realty - Manchester
Source: MLS PIN,MLS#: 73181755
Facts & features
Interior
Bedrooms & bathrooms
- Bedrooms: 4
- Bathrooms: 4
- Full bathrooms: 3
- 1/2 bathrooms: 1
Primary bedroom
- Features: Bathroom - Full, Cathedral Ceiling(s), Closet/Cabinets - Custom Built, Flooring - Wood, Balcony / Deck
- Level: Second
Bedroom 2
- Features: Flooring - Wood
- Level: Second
Bedroom 3
- Features: Flooring - Wood
- Level: Second
Bedroom 4
- Features: Flooring - Wood
- Level: Second
Bathroom 1
- Features: Bathroom - Full, Bathroom - With Tub
- Level: Second
Bathroom 2
- Features: Bathroom - Full, Bathroom - Double Vanity/Sink, Bathroom - With Tub & Shower, Closet - Linen
- Level: Second
Bathroom 3
- Features: Bathroom - Full, Bathroom - With Shower Stall
- Level: Basement
Dining room
- Features: Flooring - Wood
- Level: First
Kitchen
- Features: Flooring - Wood, Countertops - Stone/Granite/Solid, Exterior Access, Gas Stove
- Level: First
Living room
- Features: Flooring - Wood, Exterior Access, Slider
- Level: First
Office
- Features: Flooring - Wood
- Level: First
Heating
- Forced Air, Fireplace(s)
Cooling
- Central Air, ENERGY STAR Qualified Equipment
Appliances
- Included: Electric Water Heater, Range, Oven, Dishwasher, Disposal, Refrigerator, Washer, Dryer
- Laundry: Second Floor
Features
- Bathroom - With Shower Stall, Bathroom - Half, Bonus Room, Exercise Room, Office, Bathroom
- Flooring: Wood, Flooring - Wood
- Basement: Full,Finished,Walk-Out Access
- Number of fireplaces: 2
Interior area
- Total structure area: 3,347
- Total interior livable area: 3,347 sqft
Property
Parking
- Total spaces: 7
- Parking features: Attached, Garage Door Opener, Off Street, Paved
- Attached garage spaces: 2
- Uncovered spaces: 5
Accessibility
- Accessibility features: No
Features
- Patio & porch: Porch
- Exterior features: Porch, Balcony, Storage, Professional Landscaping, Sprinkler System, Garden, Stone Wall
- Waterfront features: Ocean, 1 to 2 Mile To Beach, Beach Ownership(Public)
Lot
- Size: 2.8 Acres
- Features: Cul-De-Sac, Cleared, Level
Details
- Parcel number: 4026992
- Zoning: 00
Construction
Type & style
- Home type: SingleFamily
- Architectural style: Colonial
- Property subtype: Single Family Residence
Materials
- Foundation: Concrete Perimeter
- Roof: Shingle
Condition
- Year built: 2000
Utilities & green energy
- Electric: Generator, 200+ Amp Service
- Sewer: Private Sewer
- Water: Private
- Utilities for property: for Gas Range
Community & HOA
Community
- Features: Park, Stable(s), Golf, Medical Facility, Conservation Area
HOA
- Has HOA: No
Location
- Region: Essex
Financial & listing details
- Price per square foot: $373/sqft
- Tax assessed value: $986,200
- Annual tax amount: $13,688
- Date on market: 1/14/2026
Price history
| Date | Event | Price |
|---|---|---|
| 2/29/2024 | Sold | $1,250,000$373/sqft |
Source: MLS PIN #73181755 Report a problem | ||
| 11/20/2023 | Contingent | $1,250,000$373/sqft |
Source: MLS PIN #73181755 Report a problem | ||
| 11/19/2023 | Listed for sale | $1,250,000+73.6%$373/sqft |
Source: MLS PIN #73181755 Report a problem | ||
| 12/1/2000 | Sold | $720,000$215/sqft |
Source: Public Record Report a problem | ||
Public tax history
| Year | Property taxes | Tax assessment |
|---|---|---|
| 2025 | $14,676 +8% | $1,129,800 +10.8% |
| 2024 | $13,586 -0.7% | $1,020,000 +3.4% |
| 2023 | $13,688 | $986,200 |
| 2022 | $13,688 +2% | $986,200 +16.1% |
| 2021 | $13,424 +1.5% | $849,600 +4.7% |
| 2020 | $13,224 +13.5% | $811,800 +7.1% |
| 2019 | $11,646 +7.1% | $757,700 +9.2% |
| 2018 | $10,879 +3.4% | $693,800 +1% |
| 2017 | $10,519 +1.9% | $686,600 +4.9% |
| 2016 | $10,318 | $654,300 |
Find assessor info on the county website
Neighborhood: 01929
Nearby homes
- $1,621,4005 bd3 ba4.3k sqft62 Choate St, Essex, MA 01929Off Market
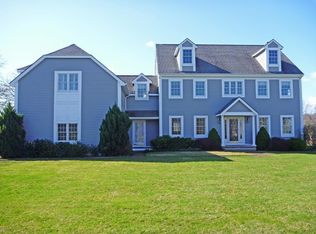
- $1,316,3004 bd3 ba1.5k sqft84 Choate St, Essex, MA 01929Off Market
- $1,991,0005 bd5 ba5.2k sqft66 Choate St, Essex, MA 01929Off Market
- $1,836,600-- bd-- ba-- sqft58 Choate St, Essex, MA 01929Off Market
- $2,352,6004 bd3 ba5.8k sqft77 Choate St, Essex, MA 01929Off Market
- $447,700-- bd-- ba-- sqft86 Choate St, Essex, MA 01929Off Market
- $1,719,1005 bd5 ba3.3k sqft73 Choate St, Essex, MA 01929Off Market
- $1,527,6004 bd3 ba3.7k sqft71 Choate St, Essex, MA 01929Off Market
Nearby schools
GreatSchools rating
- 6/10Essex Elementary SchoolGrades: K-5Distance: 1.3 mi
- 8/10Manchester Essex Regional Middle SchoolGrades: 6-8Distance: 4.8 mi
- 9/10Manchester Essex Regional High SchoolGrades: 9-12Distance: 4.8 mi
Get a cash offer in 3 minutes
Find out how much your home could sell for in as little as 3 minutes with a no-obligation cash offer.
Estimated market value
$1,399,200
Get a cash offer in 3 minutes
Find out how much your home could sell for in as little as 3 minutes with a no-obligation cash offer.
Estimated market value
$1,399,200
- Massachusetts
- Essex County
- Essex
- 01929
- 64 Choate St
Nearby cities
Nearby zip codes
Other Essex Topics
